
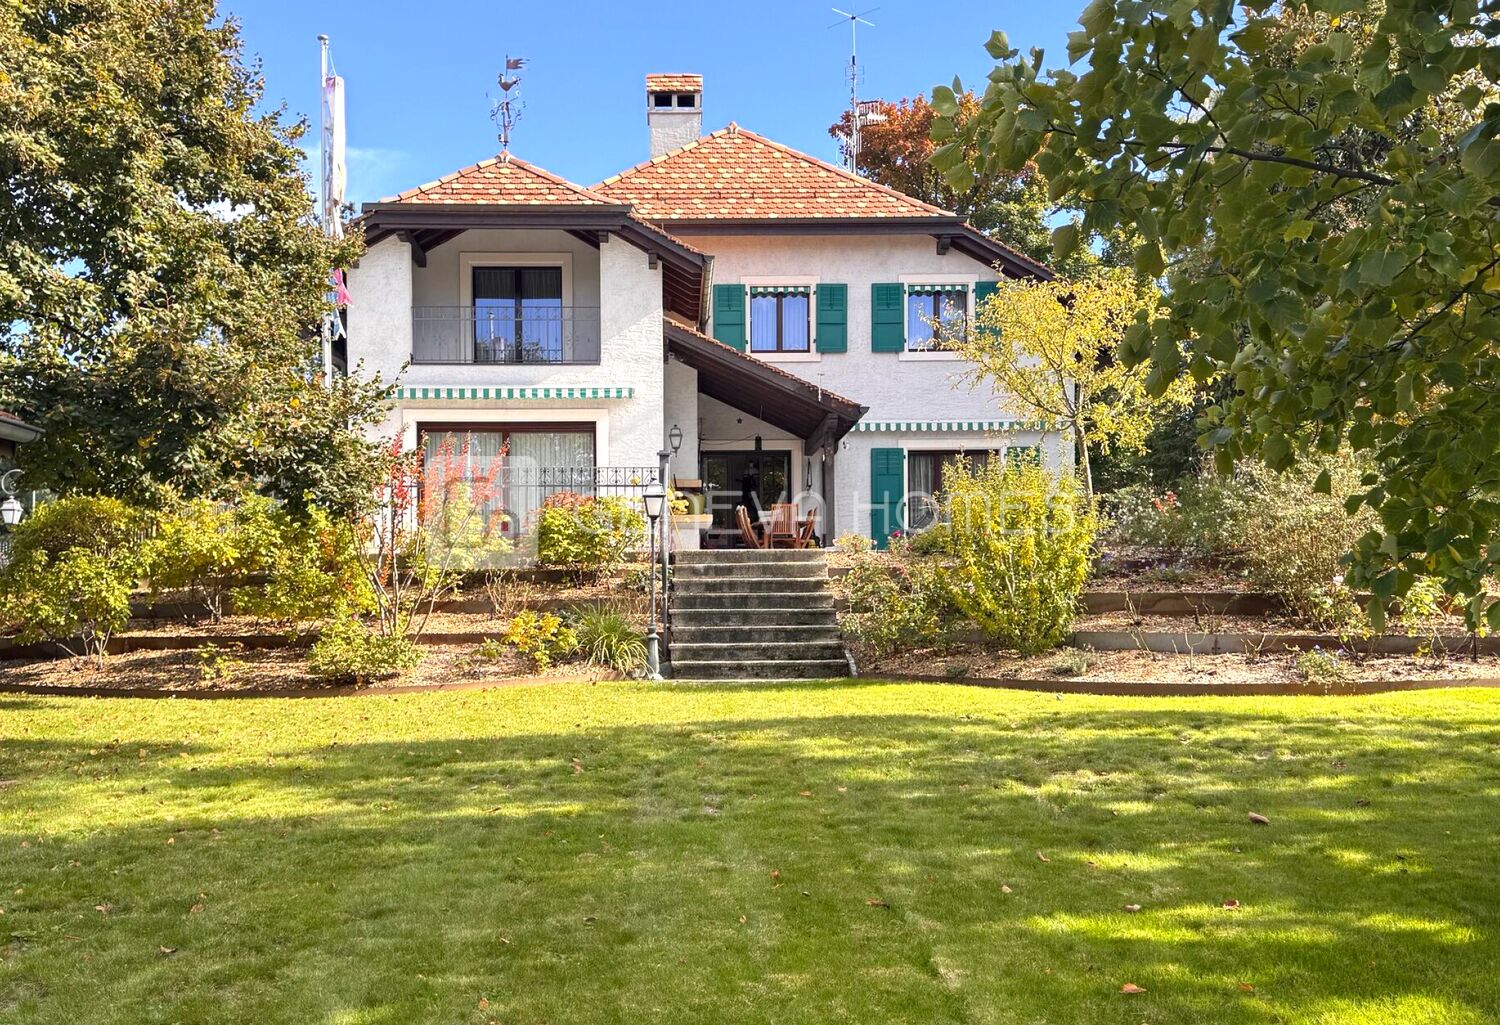
Superb property in the heart of Collonge Bellerive
Collonge-Bellerive Houses Price upon request
Reference
1728v
Rooms
14
Bedrooms
6
Living space
340 m2
Usable space
526 m2
Plot size
1300 m2
Descrption
This beautiful villa is located in a quiet dead-end in Collonge-Bellerive, close to the lake and set on a large wooded plot of ~1,300 m². The house is extremely well maintain and offers around 526m2 of usable space.
It's layout is as follows:
- Ground floor: Entrance hall, office, guest WC, spacious open kitchen with bright veranda dining area, living/dining room opening to a large terrace with barbecue. Also includes 2 bedrooms and a bathroom.
- Upper floor: 3 suites, each with its own bathroom and dressing room.
- Basement: 4 car garages, wine cellar, TV lounge, games room, workshop, storage, and technical room.
Features & Upgrades
- Renovated kitchen and veranda (2017)
- Photovoltaic panels (2025)
- Mixed heating system (floor heating + radiators)
- Security system with video surveillance
- Parking for 4 covered + 3 outdoor vehicles
Overall
- A spacious, well-maintained family home in a prime location, with strong potential for modernization and personalization.
Contact us

Silvia Mandracho
Mobile : +41 76 317 9983
Phone : +41 22 736 3293
E-Mail : silvia@genevahomes.ch