
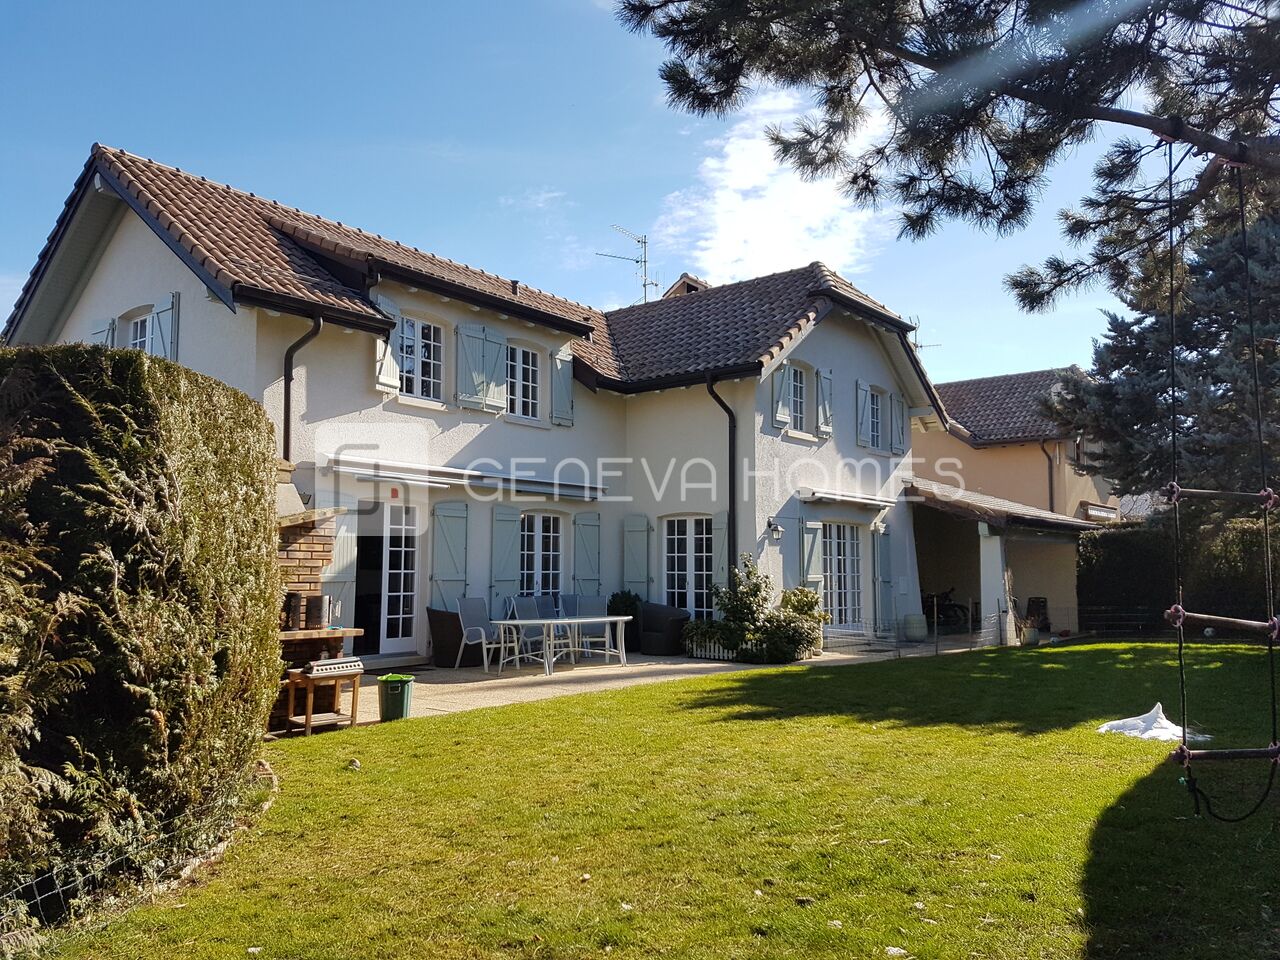
La villa a été rénové en 2014 offrant une superficie de 210m2 habitables plus sous-sol.
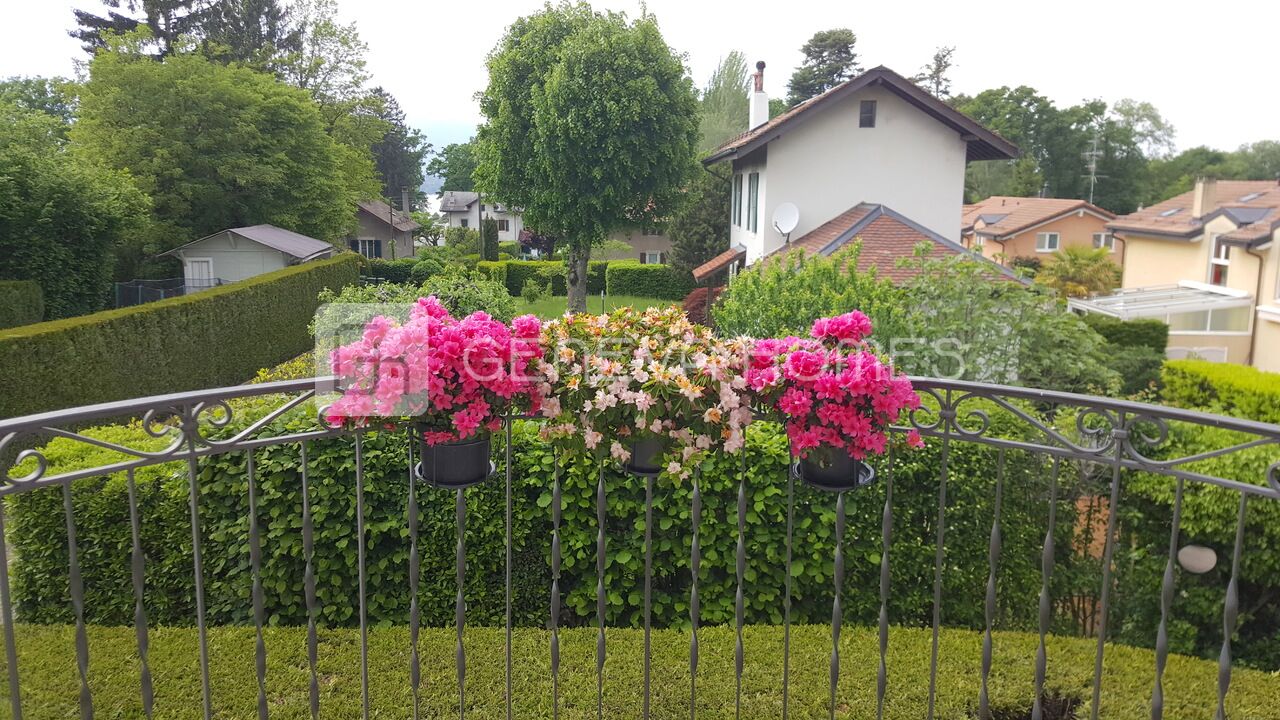
Elle bénéficie d'une parcelle de 1041m2 parfaitement orienté offrant une situation très agréable et familiale.
La distribution est comme suit:
Rez de chaussé:

- hall d'entrée
- wc visiteur
- bureau
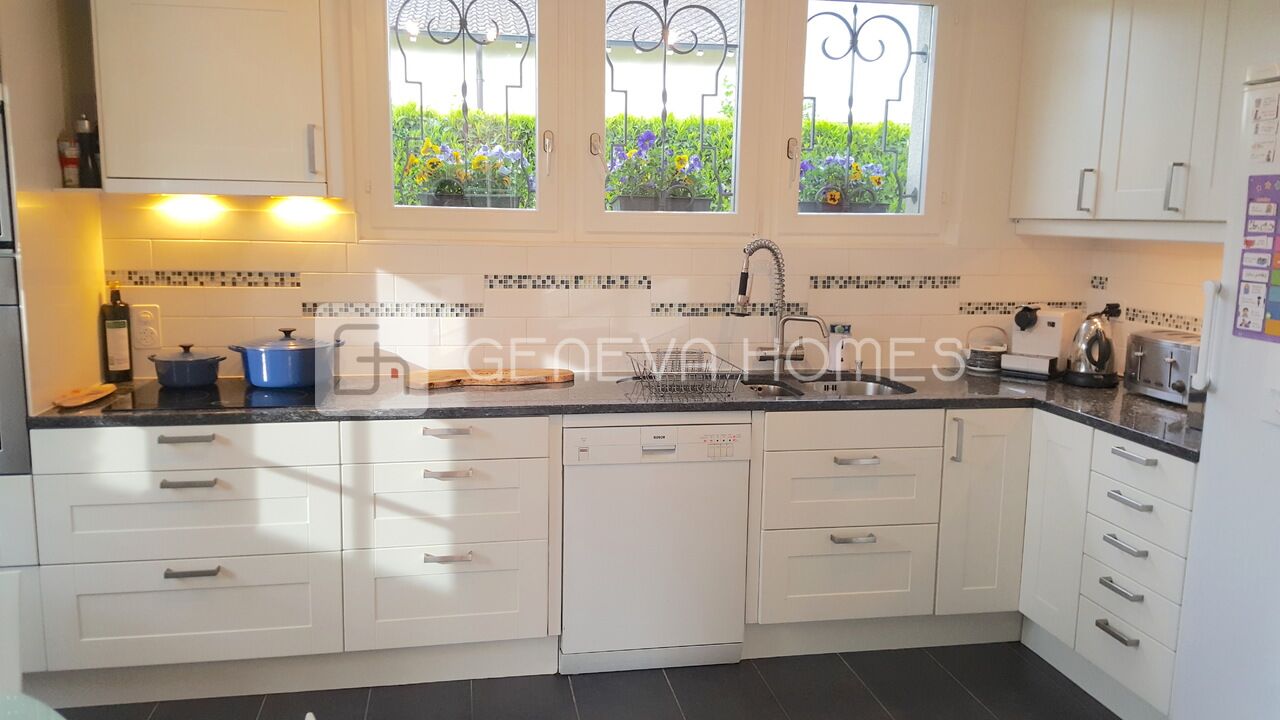
- cuisine fermée entièrement équipée
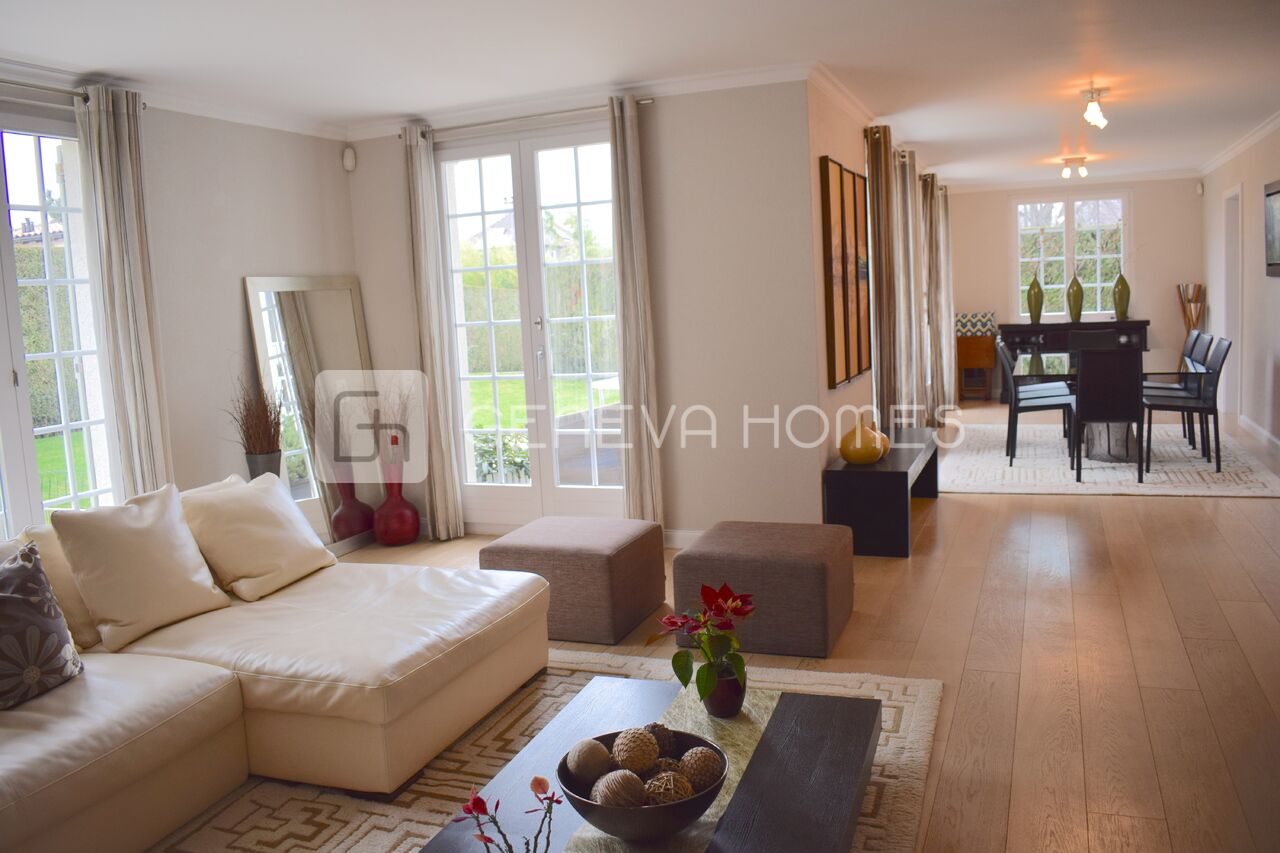
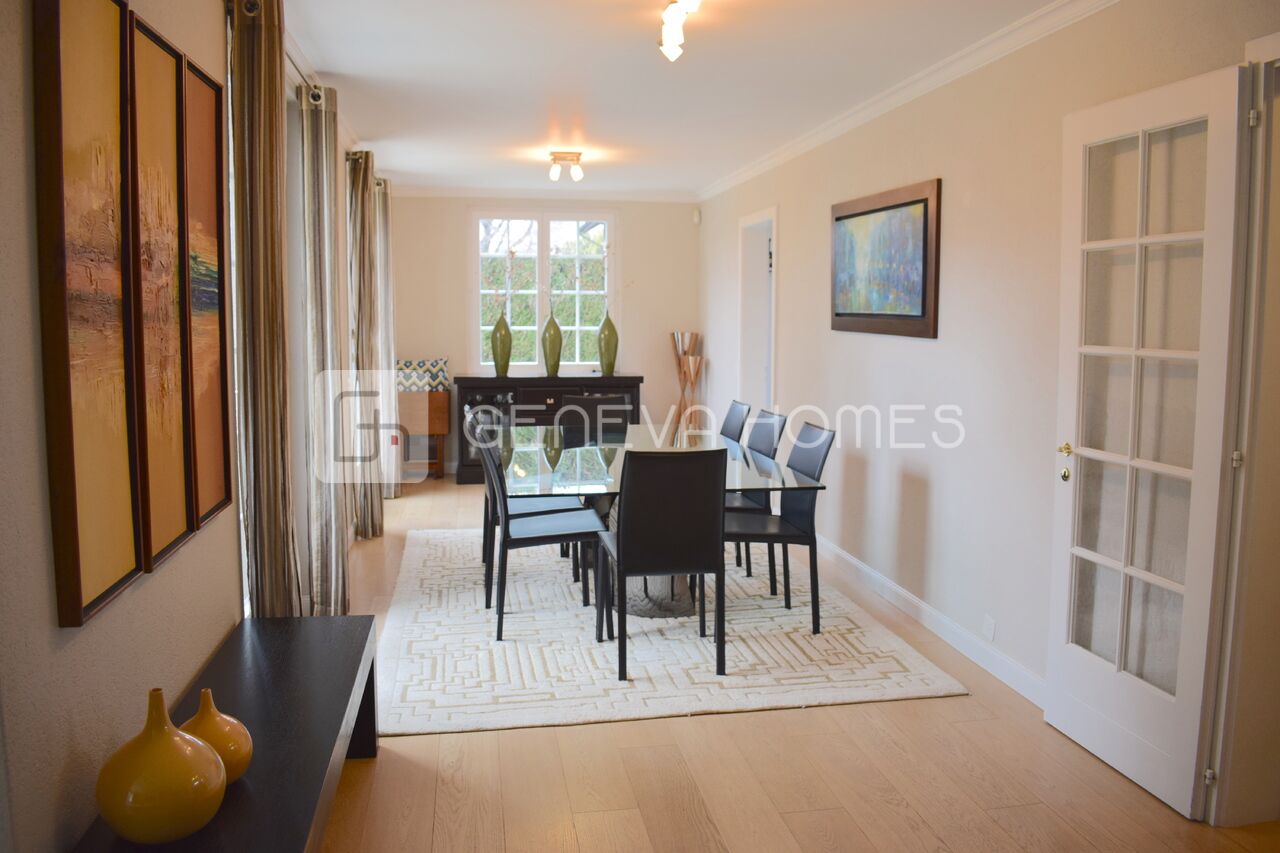
- salle à manger
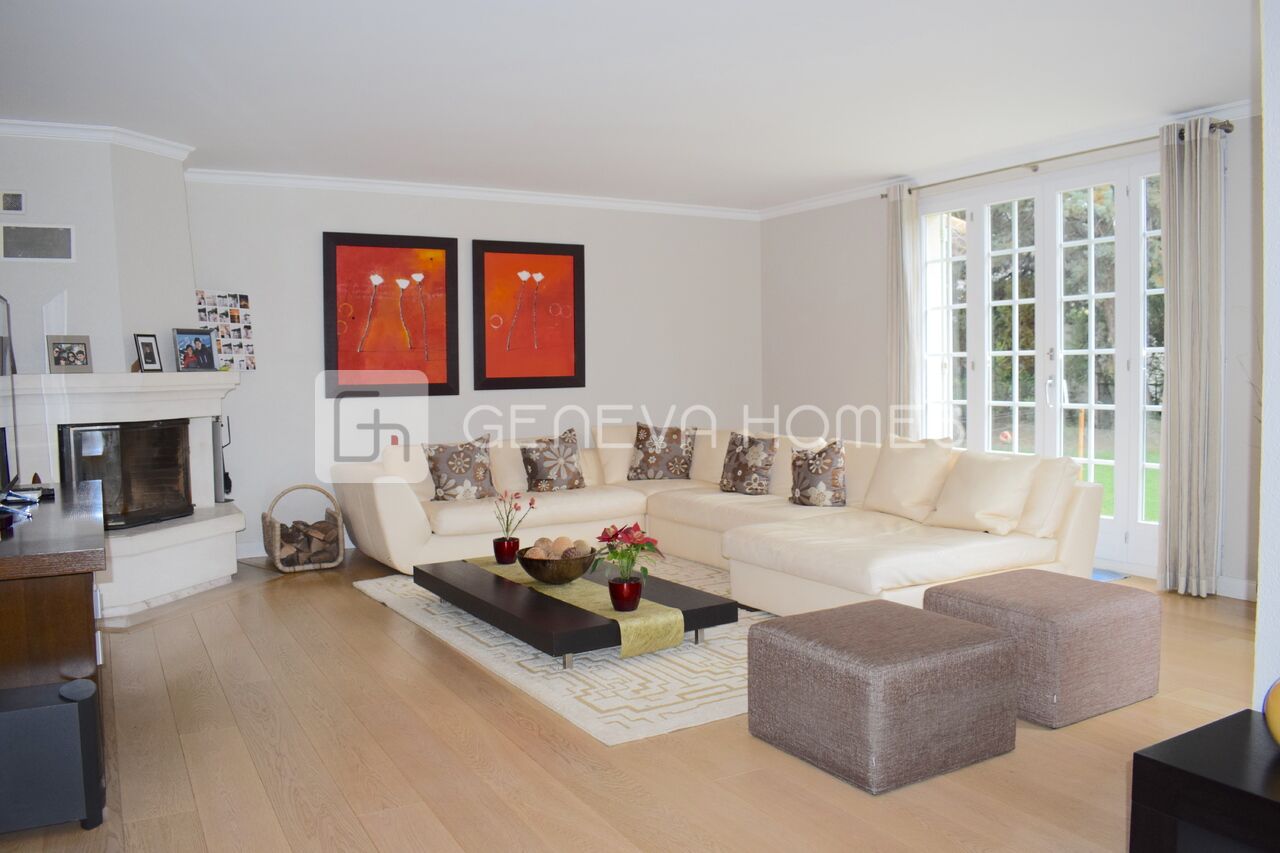
- grand séjour lumineux avec cheminée donnant sur la terrasse et jardin.
Étage
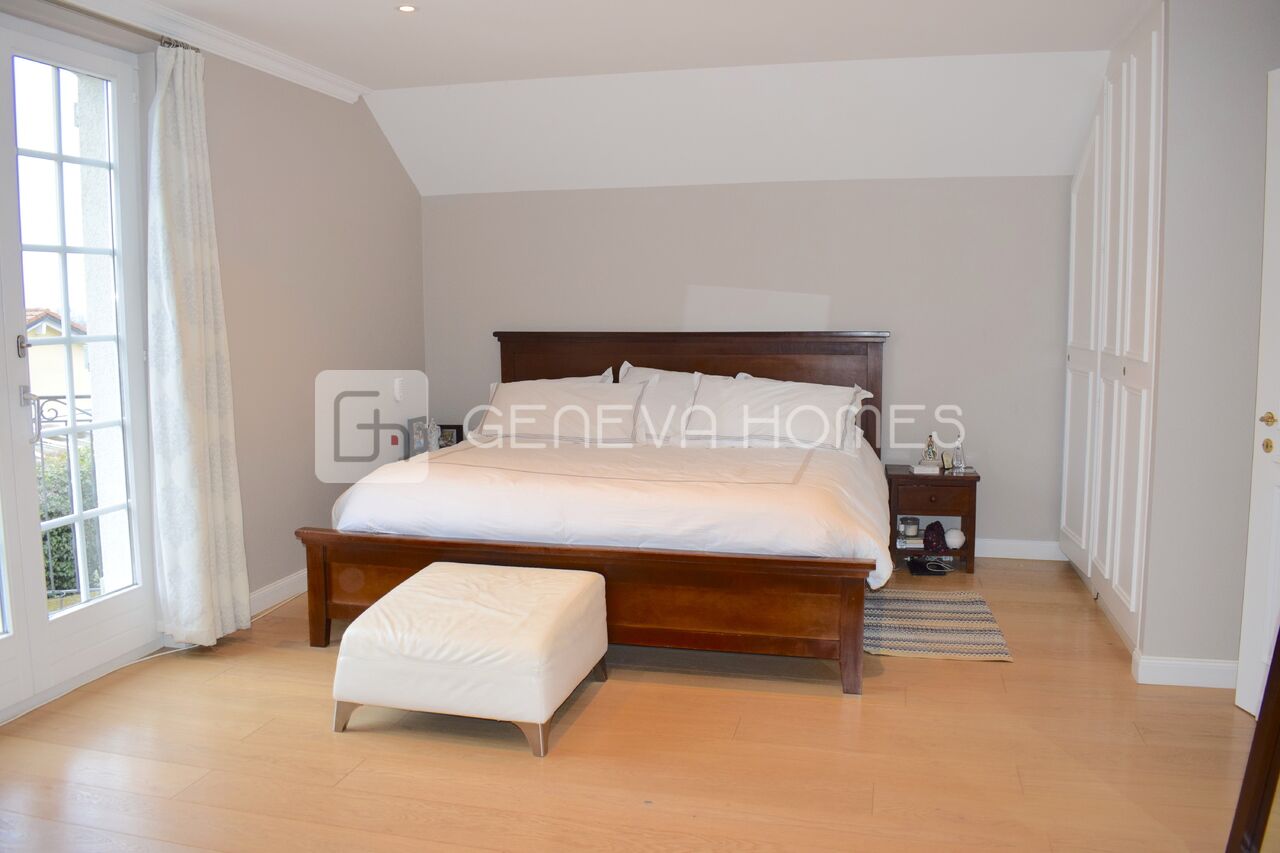
- grande chambre parentale avec salle de bains privative
- dressing
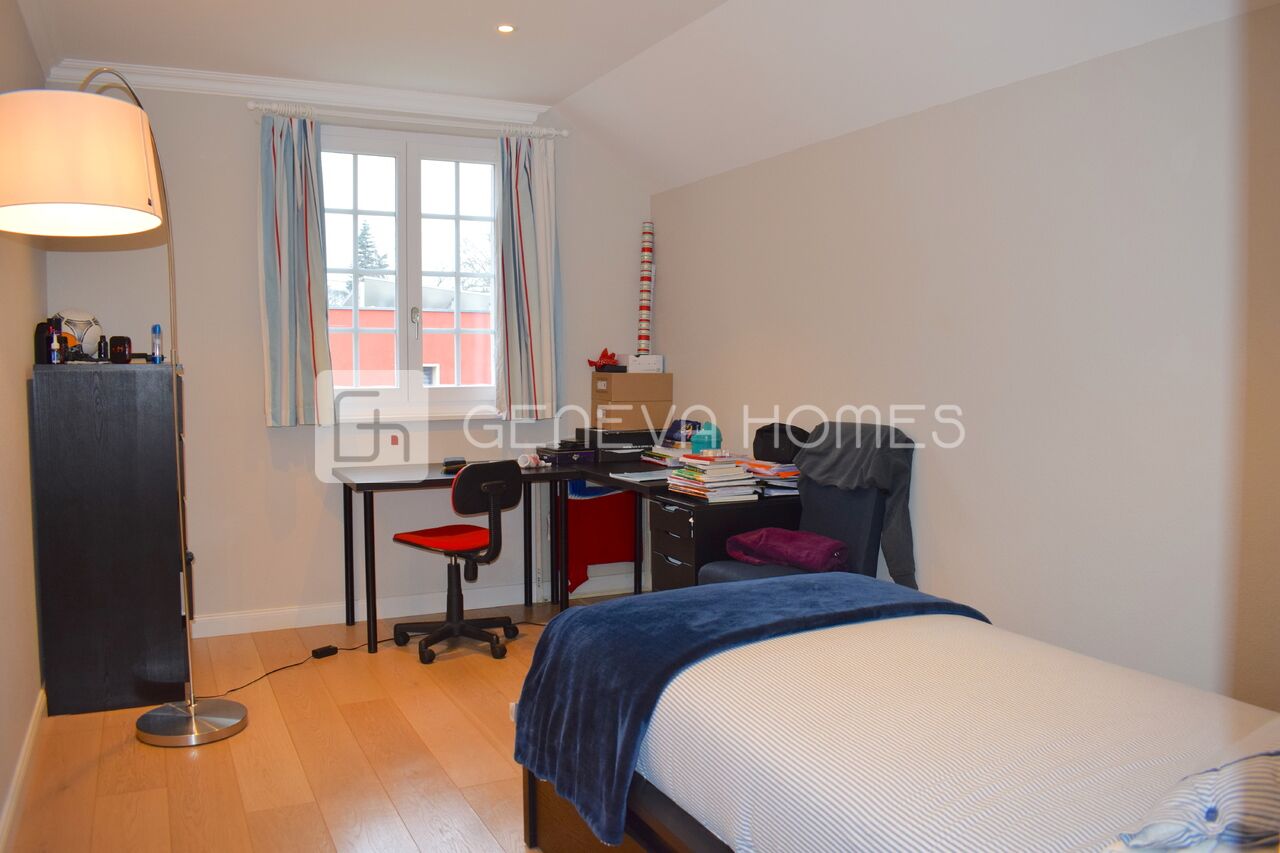
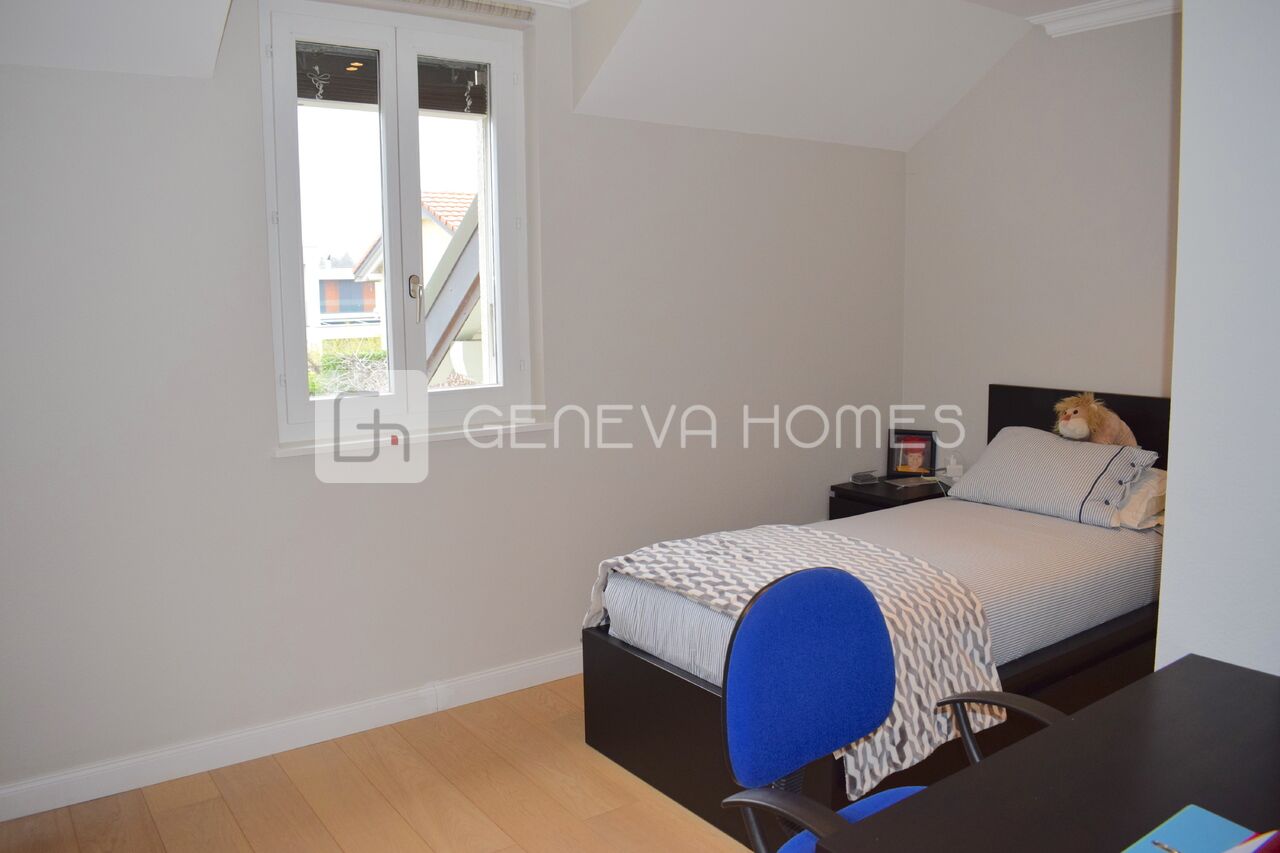
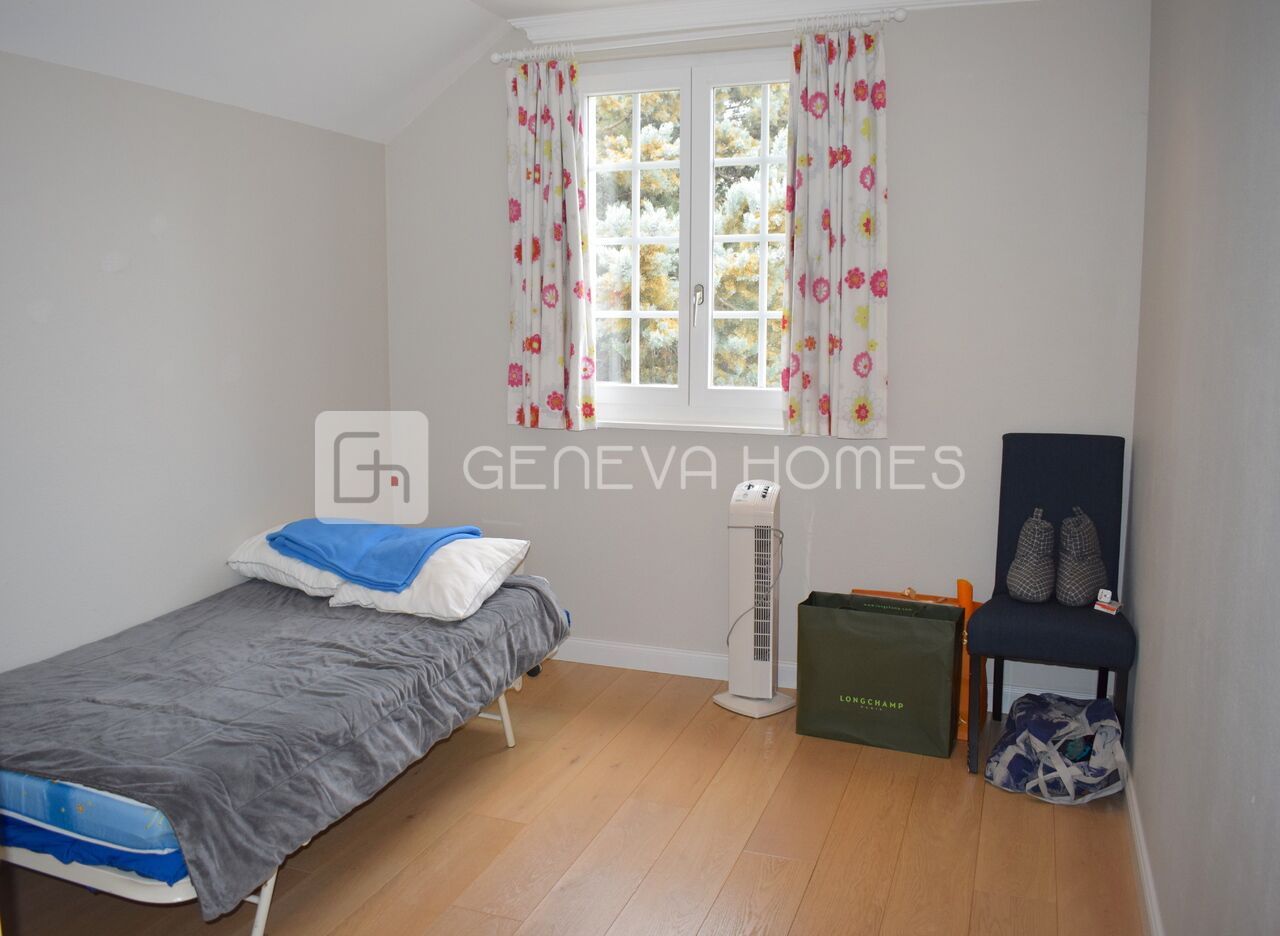
- trois chambres enfants
- salle de bains avec wc.
Sous-sol
- grande salle de jeux
- chambre d'ami
- salle de douche
- grande cave
- buanderie
- local technique.
Annexes: Cabanon / maisonnette pour enfants au fond de jardin.
Deux places couvertes et deux places de parking extérieurs viennent compléter ce bien. [en] => Built in 1994, this superb villa is located in the quiet, residential area of Vésenaz and also close to the lake and the centre of of the village.
The house was tastefully renovated in 2014 and has 210m2 of living space (317m2 of total space), and sits on a plot of 1041m2.
The layout is really conducive to a family life and is ideally oriented to take advantage of the sun.
The ground floor entrance gives on to a hall that has a visitors toilette, and also has fully equipped closed kitchen, an office, a dining room and a large living room with a cozy fireplace.
The living room gives on to a terrace and the garden. The garden also has a shed/playhouse.
The first floor has a large en-suite bedroom that has a dressing area, and three bedrooms that share a bathroom.
The basement level has a large playroom, a visitors bedroom, a bathroom, a storage room, laundry room, and a boiler room.
The house also has two covered parking spaces and two additional parking spaces ) [floor1] => Array ( [fr] => [en] => ) ) [price] => Array ( [price] => Array ( [currency] => CHF [value] => 2975000 ) [price_displayed] => 1 ) [fields] => Array ( [nb_floors] => 3 [nb_rooms] => 0 [nb_bedrooms] => 5 [surface_land] => 1040 [surface_usable] => 317 [surface_living] => 210 ) [availability] => Array ( [type] => immediate [date] => ) [contact] => Array ( [agency] => Array ( [id] => 885 [name] => GENEVA HOMES SA [references] => [address] => 8 Place des Eaux-Vives [zip] => 1207 [city] => Genève [country] => [phone] => +41 22 736 3293 [mobile] => [fax] => [email] => info@genevahomes.ch ) [visit] => Array ( [gender] => Array ( [ident] => f ) [firstname] => Silvia [lastname] => Mandracho [phone] => +41 22 736 3293 [mobile] => +41 76 317 9983 [fax] => [email] => silvia@genevahomes.ch [remark] => [picture_url] => https://www.immomigimg.ch/i/7a17f/847x942/m/885/pictures/admins/admin_6825_5bbc80d0c8b0c1.20315548.jpg ) ) [category] => Array ( [ident] => 2 [text] => Array ( [fr] => Maisons [en] => Houses ) ) [images] => Array ( [0] => Array ( [id] => 8710130 [online] => 1 [url] => https://www.immomigimg.ch/i/f1bb6/1500x1500/m-ww545/885/pictures/objects/885_5aa46393e88467.44732200.jpg ) [1] => Array ( [id] => 8616722 [online] => 1 [url] => https://www.immomigimg.ch/i/60f6f/1500x1500/m-ww545/885/pictures/objects/885_5a92d7d41ad0a2.32699181.jpg ) [2] => Array ( [id] => 8616731 [online] => 1 [url] => https://www.immomigimg.ch/i/ddaa0/1500x1500/m-ww545/885/pictures/objects/885_5a92d7fd5e8726.06713737.jpg ) [3] => Array ( [id] => 8616725 [online] => 1 [url] => https://www.immomigimg.ch/i/90eac/1500x1500/m-ww545/885/pictures/objects/885_5a92d7e956de29.63305045.jpg ) [4] => Array ( [id] => 8616723 [online] => 1 [url] => https://www.immomigimg.ch/i/f0698/1500x1500/m-ww545/885/pictures/objects/885_5a92d7d68e92c5.48004141.jpg ) [5] => Array ( [id] => 8616721 [online] => 1 [url] => https://www.immomigimg.ch/i/ee94f/1500x1500/m-ww545/885/pictures/objects/885_5a92d7cf857745.13462755.jpg ) [6] => Array ( [id] => 8616724 [online] => 1 [url] => https://www.immomigimg.ch/i/fbe0c/1500x1500/m-ww545/885/pictures/objects/885_5a92d7dd62ecc7.17396964.jpg ) [7] => Array ( [id] => 8616720 [online] => 1 [url] => https://www.immomigimg.ch/i/d7ce1/1500x1500/m-ww545/885/pictures/objects/885_5a92d7c9cabf88.42819800.jpg ) [8] => Array ( [id] => 8616730 [online] => 1 [url] => https://www.immomigimg.ch/i/e8aba/1500x1500/m-ww545/885/pictures/objects/885_5a92d7fb0af0a9.96187760.jpg ) [9] => Array ( [id] => 8616729 [online] => 1 [url] => https://www.immomigimg.ch/i/96690/1500x1500/m-ww545/885/pictures/objects/885_5a92d7f3e205f4.27438447.jpg ) [10] => Array ( [id] => 8616727 [online] => 1 [url] => https://www.immomigimg.ch/i/3c231/1500x1500/m-ww545/885/pictures/objects/885_5a92d7f1233919.90174885.jpg ) ) ) ) )
Superb family home with 210m2 living space in Vésenaz
Vésenaz Houses CHF 2'975'000
Reference
1143v
Rooms
0
Bedrooms
5
Living space
210 m2
Usable space
317 m2
Plot size
1040 m2
Descrption
Built in 1994, this superb villa is located in the quiet, residential area of Vésenaz and also close to the lake and the centre of of the village.The house was tastefully renovated in 2014 and has 210m2 of living space (317m2 of total space), and sits on a plot of 1041m2.
The layout is really conducive to a family life and is ideally oriented to take advantage of the sun.
The ground floor entrance gives on to a hall that has a visitors toilette, and also has fully equipped closed kitchen, an office, a dining room and a large living room with a cozy fireplace.
The living room gives on to a terrace and the garden. The garden also has a shed/playhouse.
The first floor has a large en-suite bedroom that has a dressing area, and three bedrooms that share a bathroom.
The basement level has a large playroom, a visitors bedroom, a bathroom, a storage room, laundry room, and a boiler room.
The house also has two covered parking spaces and two additional parking spaces
Contact us

Silvia Mandracho
Mobile : +41 76 317 9983
Phone : +41 22 736 3293
E-Mail : silvia@genevahomes.ch