Array ( [data] => Array ( [object] => Array ( [id] => 3863717 [reference] => 1447v [status] => Array ( [ident] => sold ) [online] => 1 [deal] => Array ( [text] => Array ( [fr] => À vendre [en] => For sale ) ) [slogans] => Array ( [0] => Array ( [slogan] => Array ( [ident] => 2 [text] => Array ( [fr] => Vendu [en] => Sold ) ) ) ) [surfaces] => Array ( [living] => Array ( [value] => 176 [is_approximate] => ) [usable] => Array ( [value] => 281 [is_approximate] => ) [land] => Array ( [value] => 340 [is_approximate] => ) [garden] => [balanced] => ) [situation] => Array ( [lat] => 46.167974 [lng] => 6.167635 [address] => Vessy [address_substitution] => Vessy [zip] => 1234 [city] => Vessy [state] => GE [country] => Switzerland ) [descriptions] => Array ( [title] => Array ( [fr] => EXCLUSITIVÉ - Belle villa moderne à Vessy [en] => EXCLUSIVE OFFER - Beautiful modern villa in Vessy ) [main] => Array ( [fr] =>


Très belle villa contigüe située sur la commune de Vessy dans un quartier résidentiel, à proximité de toutes commodités.

Construite en 2020 sur une parcelle de 340 m2, elle offre une surface habitable de 176 m2 ainsi qu’un sous-sol aménagé, un local vélo et une pièce annexe indépendante.

Elle se distribue comme suit :

Rez-de-chaussée :


Une belle cuisine entièrement équipée avec de nombreux rangements, un îlot central avec coin repas et de grandes baies vitrées offrant un accès au jardin
Séjour/salle à manger également avec des baies vitrées donnant accès à la terrasse et au jardin, un coin vestiaire et un WC visiteurs.

Étage :
Une chambre master avec armoires encastrée, balcon et sa salle de douche en suite
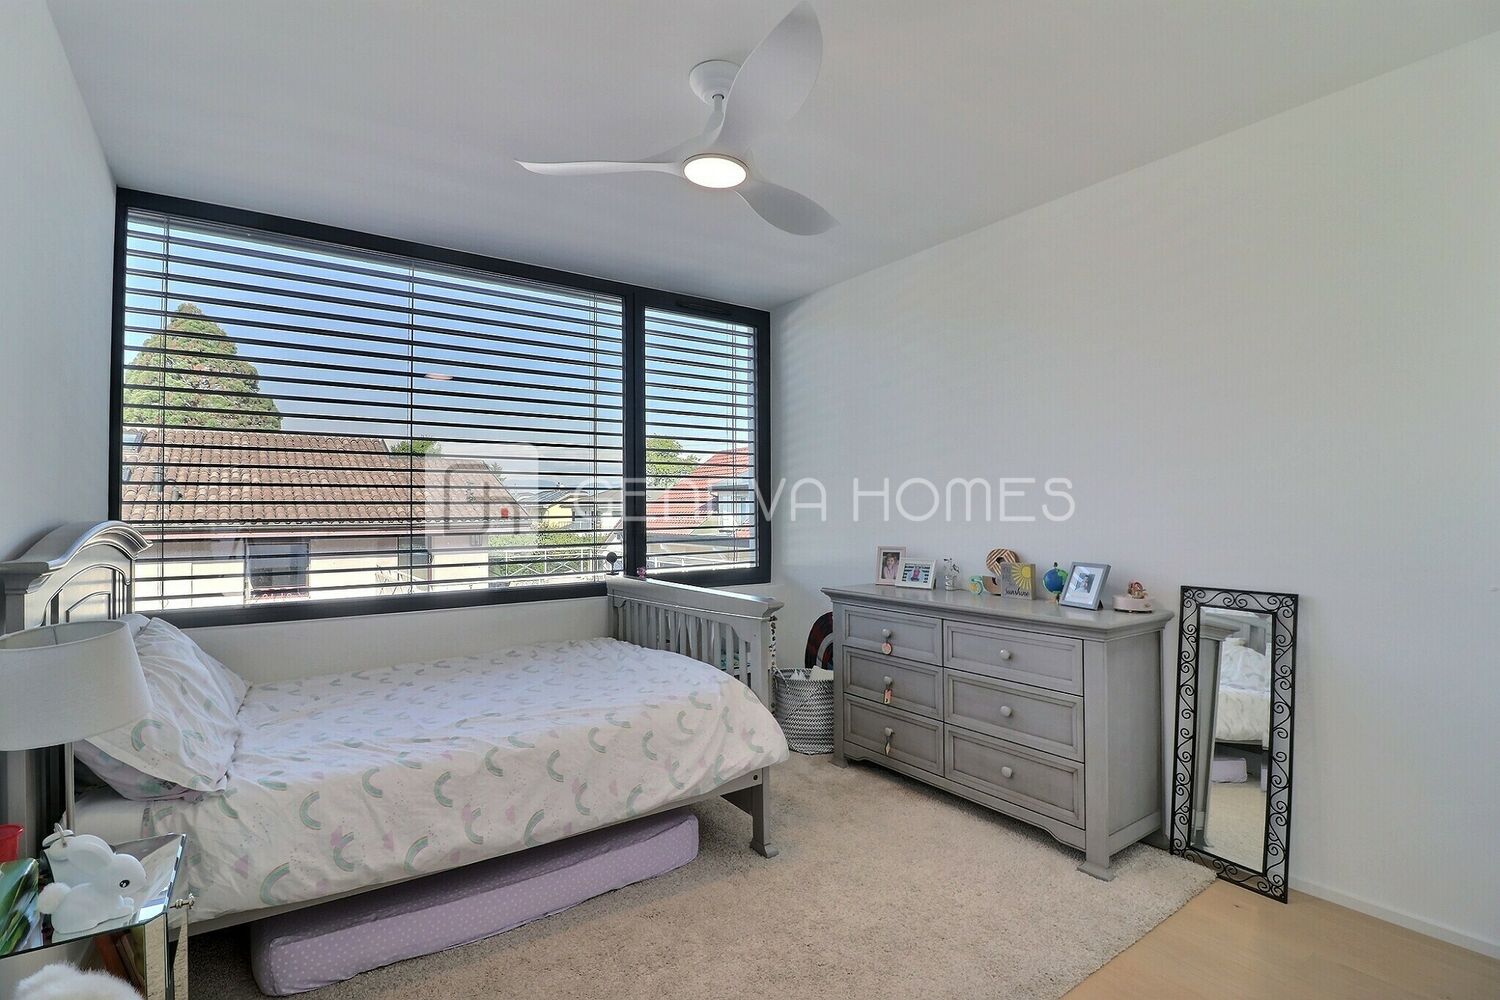

Deux chambres à coucher se partageant une salle de bain.

Sous-sol :

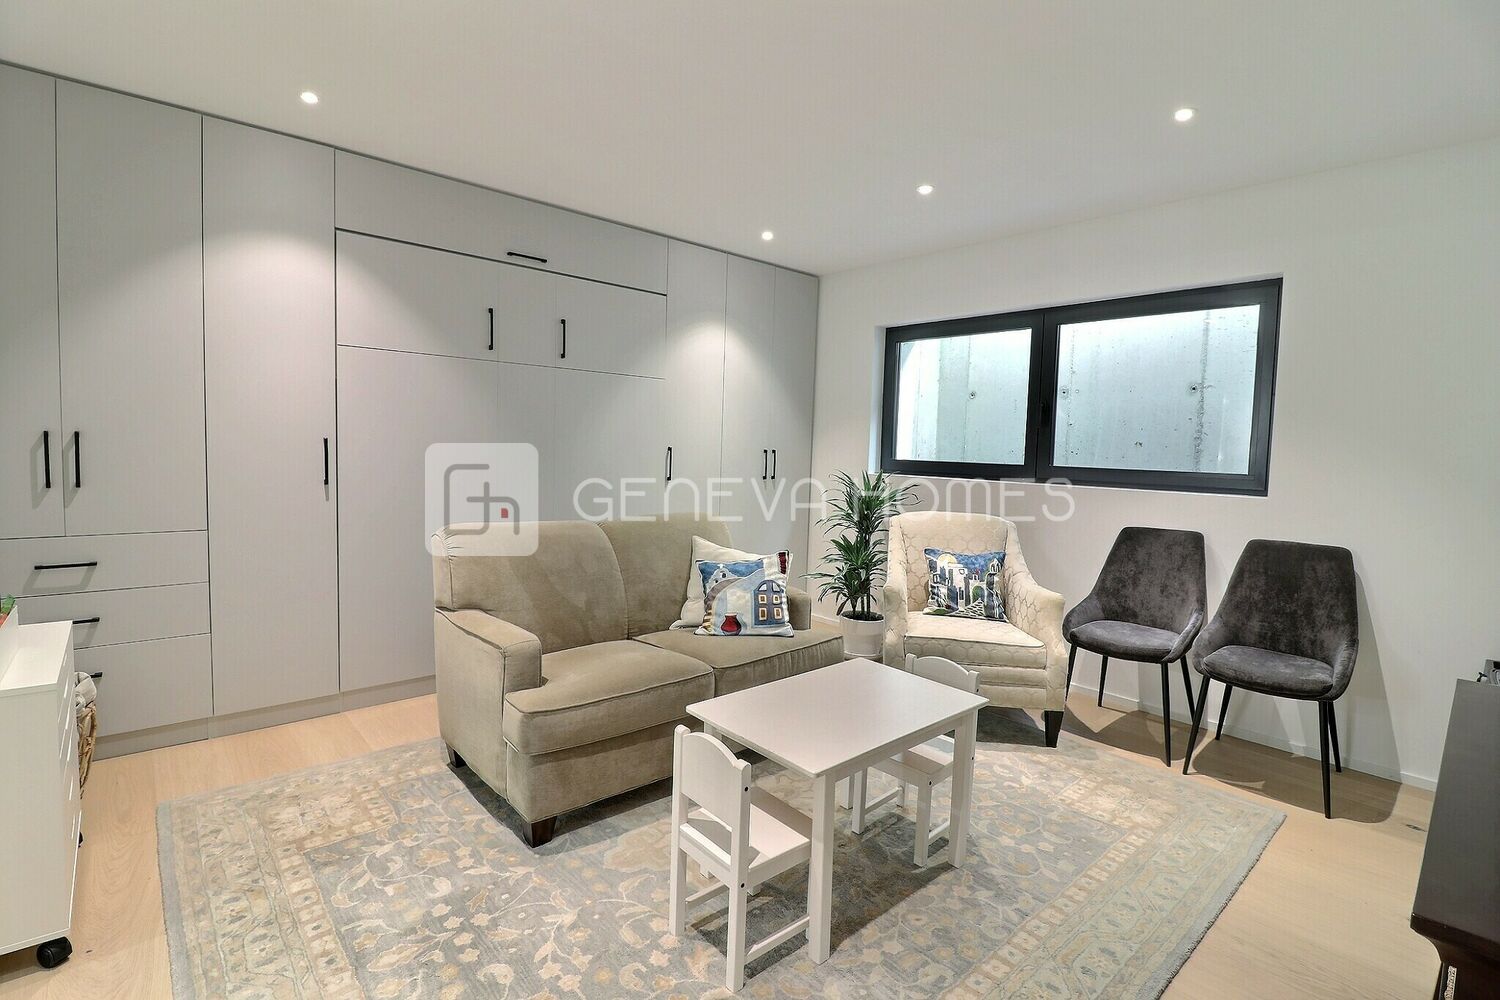
Une grande pièce polyvalente avec de nombreux rangements et un lit escamotable, une salle de douche, une buanderie, un local technique ainsi que deux caves.

Une pièce annexe chauffée faisant actuellement office de bureau, un local vélo et deux places de parking complètent ce bien.

Idéal pour une famille - Maison coup de coeur

[en] =>


Beautiful attached villa located in the town of Vessy in a residential area, close to all amenities.

Built in 2020 on a plot of 340 sqm, it offers a living area of 176 sqm as well as a basement, a bicycle room and an independent annex room.

It is distributed as follows:

Ground floor:

Beautiful fully equipped kitchen with plenty of storage, a central island with dining area and large bay windows giving access to the garden
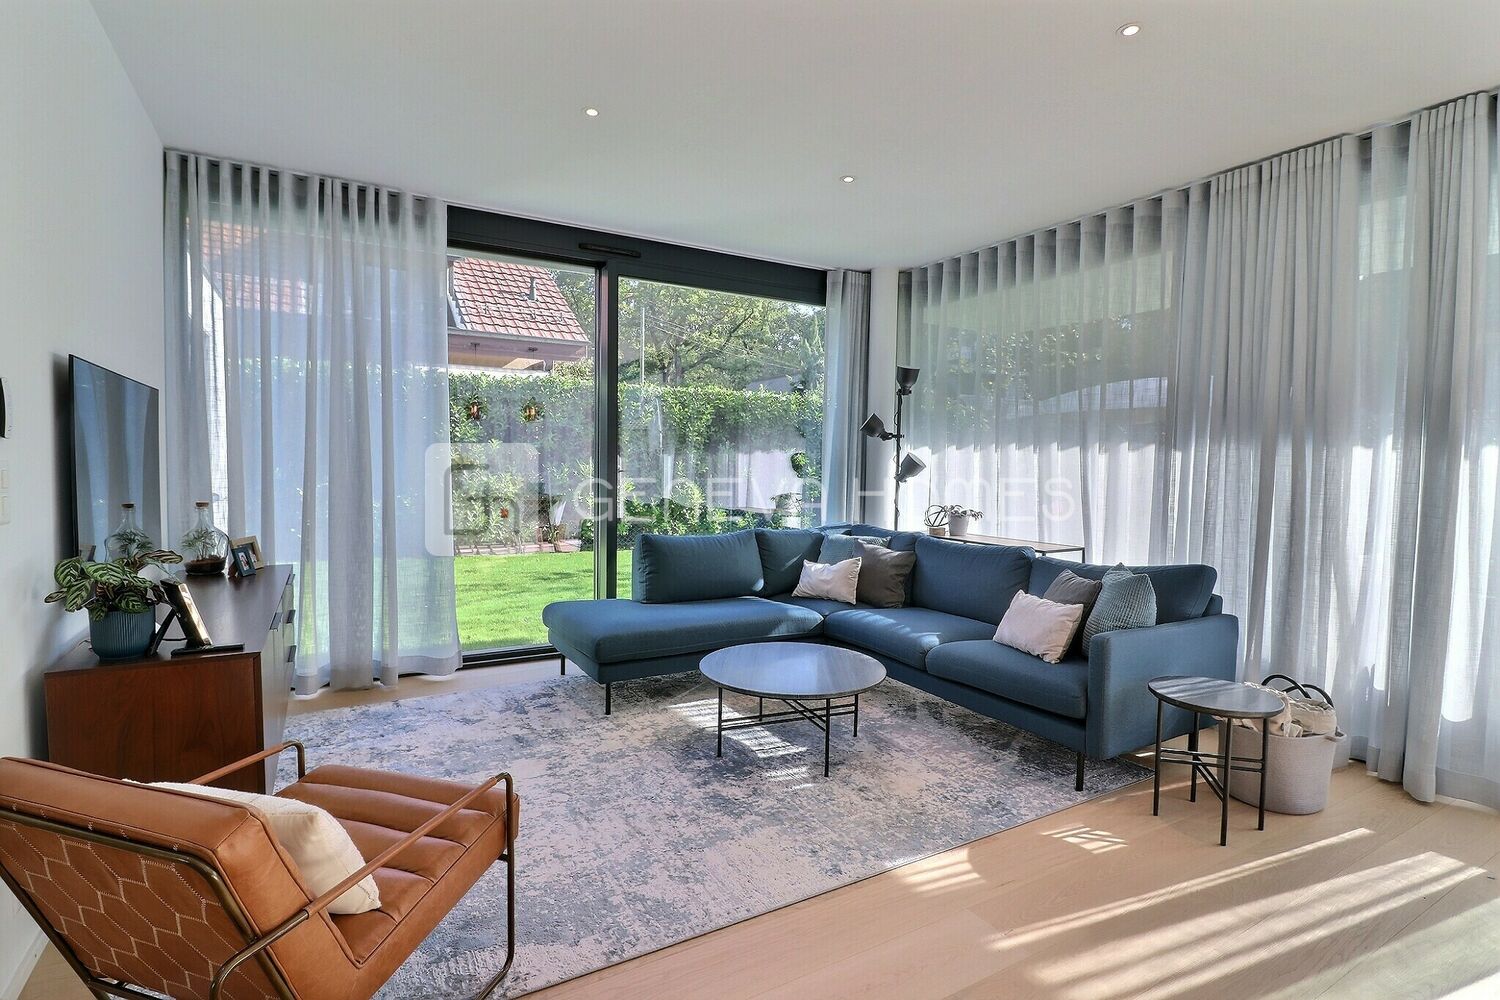
Living/dining room also with bay windows giving access to the terrace and in the garden, a cloakroom area and a guest WC.

1sr floor:
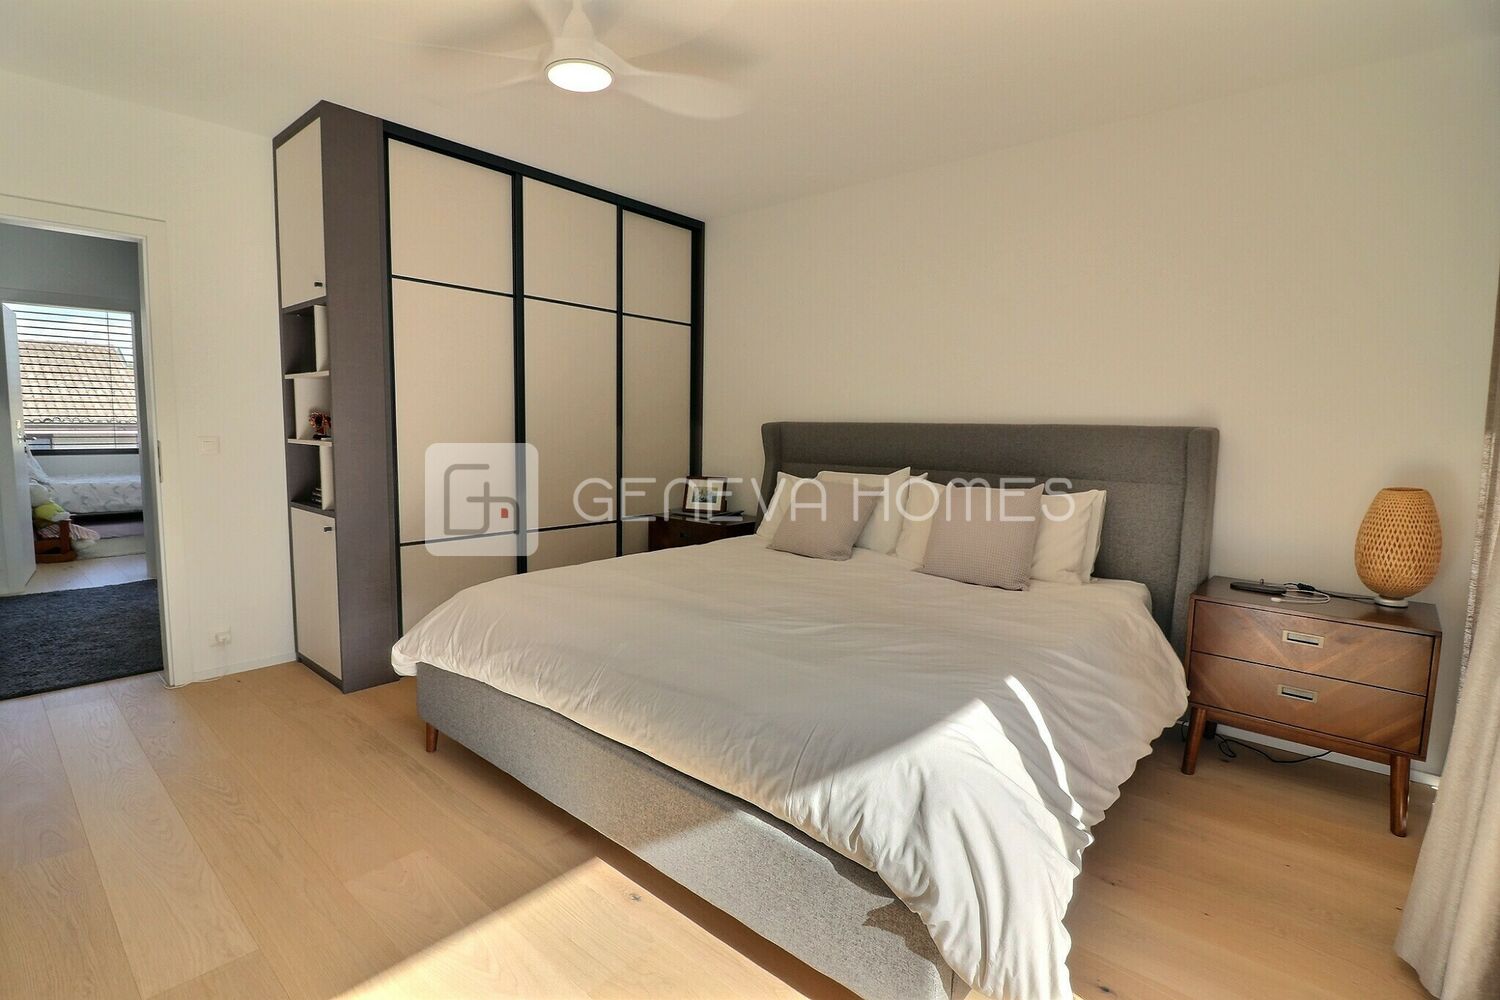
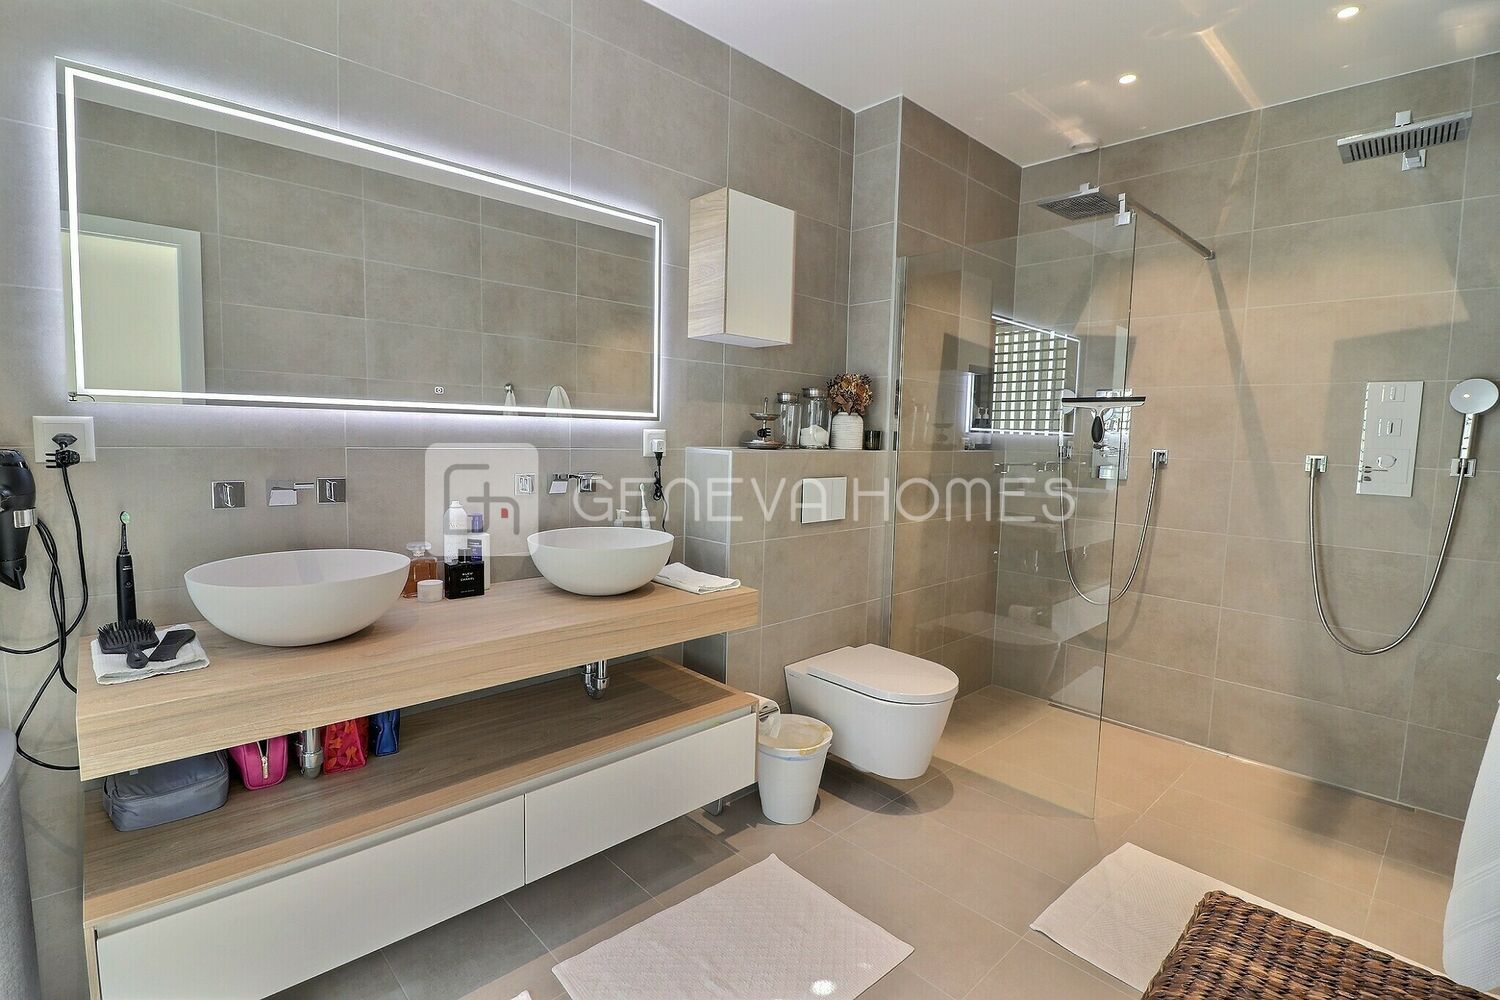
Master bedroom with fitted wardrobes, balcony and its en-suite shower room
Two big bedrooms sharing a full bathroom.

Basement:
Large multipurpose room with plenty of storage and a Murphy bed, a shower room, a laundry room, a technical room and two cellars.

A heated annex room currently used as an office, a bicycle room and two outdoor parking spaces complete this property.

Ideal for a family 
) [floor1] => Array ( [fr] => [en] => ) ) [price] => Array ( [price] => Array ( [currency] => CHF [value] => 2395000 ) [price_displayed] => 1 ) [fields] => Array ( [nb_floors] => [nb_rooms] => 6 [nb_bedrooms] => 3 [surface_land] => 340 [surface_usable] => 281 [surface_living] => 176 ) [availability] => Array ( [type] => immediate [date] => ) [contact] => Array ( [agency] => Array ( [id] => 885 [name] => GENEVA HOMES SA [references] => [address] => 8 Place des Eaux-Vives [zip] => 1207 [city] => Genève [country] => [phone] => +41 22 736 3293 [mobile] => [fax] => [email] => info@genevahomes.ch ) [visit] => Array ( [gender] => Array ( [ident] => f ) [firstname] => Silvia [lastname] => Mandracho [phone] => +41 22 736 3293 [mobile] => +41 76 317 9983 [fax] => [email] => silvia@genevahomes.ch [remark] => [picture_url] => https://www.immomigimg.ch/i/7a17f/847x942/m/885/pictures/admins/admin_6825_5bbc80d0c8b0c1.20315548.jpg ) ) [category] => Array ( [ident] => 2 [text] => Array ( [fr] => Maisons [en] => Houses ) ) [images] => Array ( [0] => Array ( [id] => 22434597 [online] => 1 [url] => https://www.immomigimg.ch/i/27378/1500x1500/m-ww545/885/pictures/objects/885_63400ee6a28675.18321272.jpg ) [1] => Array ( [id] => 22434613 [online] => 1 [url] => https://www.immomigimg.ch/i/d2ea9/1500x1500/m-ww545/885/pictures/objects/885_63400ee733aba9.90537986.jpg ) [2] => Array ( [id] => 22434603 [online] => 1 [url] => https://www.immomigimg.ch/i/25062/1500x1500/m-ww545/885/pictures/objects/885_63400ee6eaec68.04044649.jpg ) [3] => Array ( [id] => 22434601 [online] => 1 [url] => https://www.immomigimg.ch/i/395d8/1500x1500/m-ww545/885/pictures/objects/885_63400ee6c017c7.22842008.jpg ) [4] => Array ( [id] => 22434619 [online] => 1 [url] => https://www.immomigimg.ch/i/fbc8e/1500x1500/m-ww545/885/pictures/objects/885_63400ee7834d30.42062632.jpg ) [5] => Array ( [id] => 22434609 [online] => 1 [url] => https://www.immomigimg.ch/i/61e2e/1500x1500/m-ww545/885/pictures/objects/885_63400ee7432a04.18721331.jpg ) [6] => Array ( [id] => 22434617 [online] => 1 [url] => https://www.immomigimg.ch/i/3a124/1500x1500/m-ww545/885/pictures/objects/885_63400ee752e134.86508214.jpg ) [7] => Array ( [id] => 22434621 [online] => 1 [url] => https://www.immomigimg.ch/i/0e70e/1500x1500/m-ww545/885/pictures/objects/885_63400ee7731793.79973244.jpg ) [8] => Array ( [id] => 22434605 [online] => 1 [url] => https://www.immomigimg.ch/i/8215f/1500x1500/m-ww545/885/pictures/objects/885_63400ee7647ac3.83989487.jpg ) ) ) ) )

Sold

For sale

CHF 2'395'000

Location

Vessy

EXCLUSIVE OFFER - Beautiful modern villa in Vessy

Vessy Houses CHF 2'395'000

Reference

1447v

Rooms

6

Bedrooms

3

Living space

176 m2

Usable space

281 m2

Plot size

340 m2

Descrption


Beautiful attached villa located in the town of Vessy in a residential area, close to all amenities.

Built in 2020 on a plot of 340 sqm, it offers a living area of 176 sqm as well as a basement, a bicycle room and an independent annex room.

It is distributed as follows:

Ground floor:
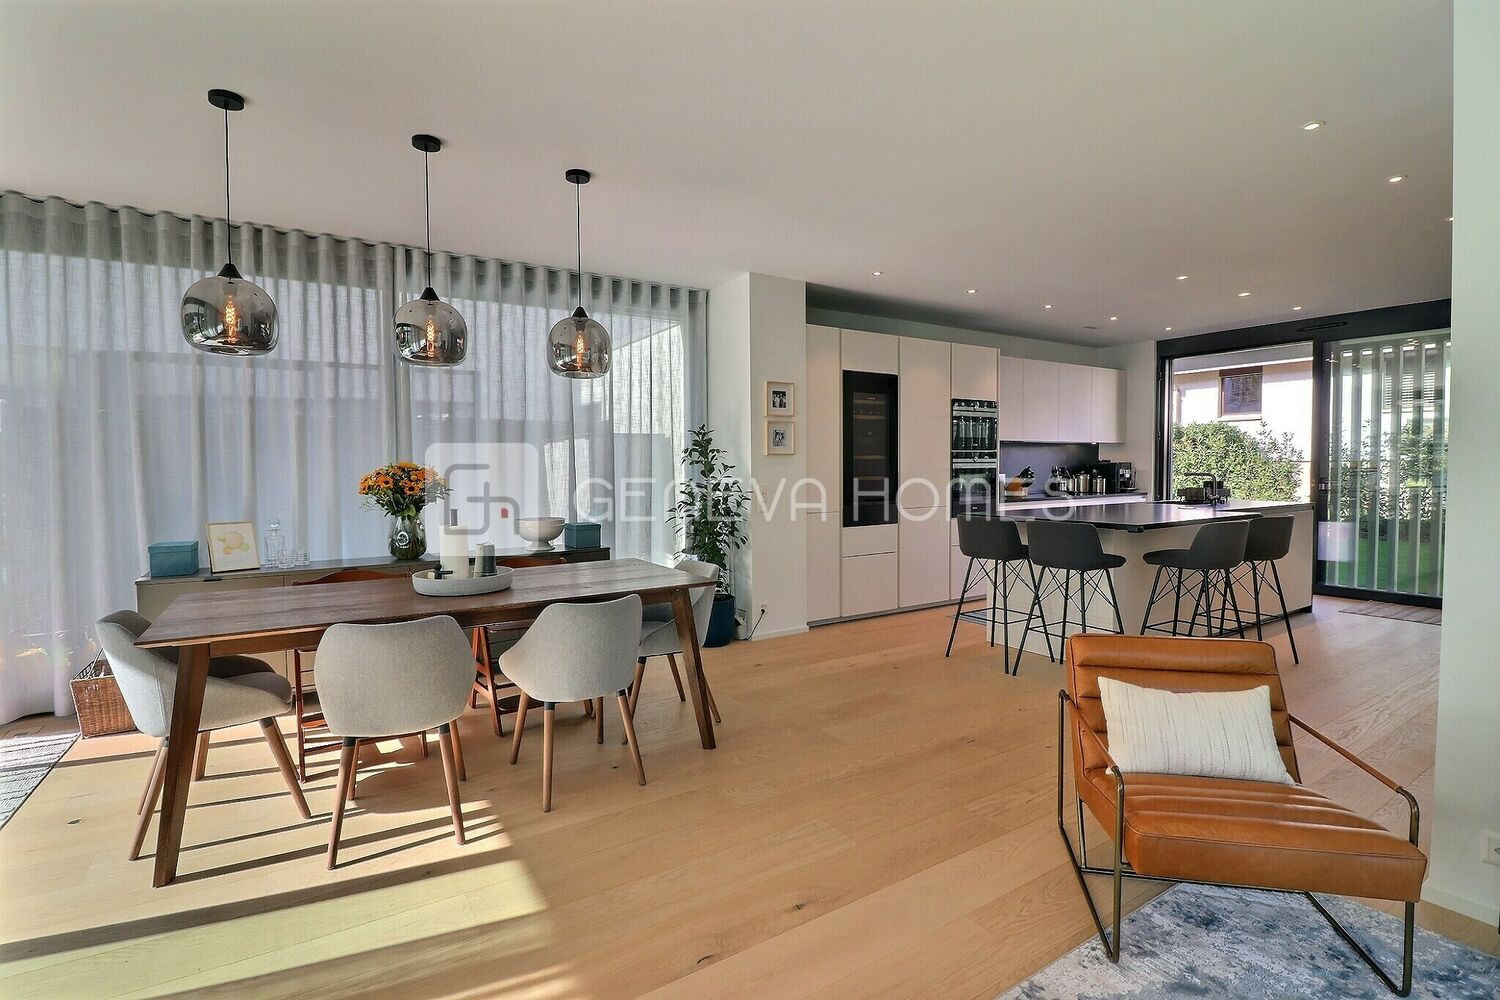
Beautiful fully equipped kitchen with plenty of storage, a central island with dining area and large bay windows giving access to the garden
Living/dining room also with bay windows giving access to the terrace and in the garden, a cloakroom area and a guest WC.

1sr floor:
Master bedroom with fitted wardrobes, balcony and its en-suite shower room
Two big bedrooms sharing a full bathroom.

Basement:
Large multipurpose room with plenty of storage and a Murphy bed, a shower room, a laundry room, a technical room and two cellars.

A heated annex room currently used as an office, a bicycle room and two outdoor parking spaces complete this property.

Ideal for a family 
Contact us


Silvia Mandracho
Mobile : +41 76 317 9983
Phone : +41 22 736 3293
E-Mail : silvia@genevahomes.ch