
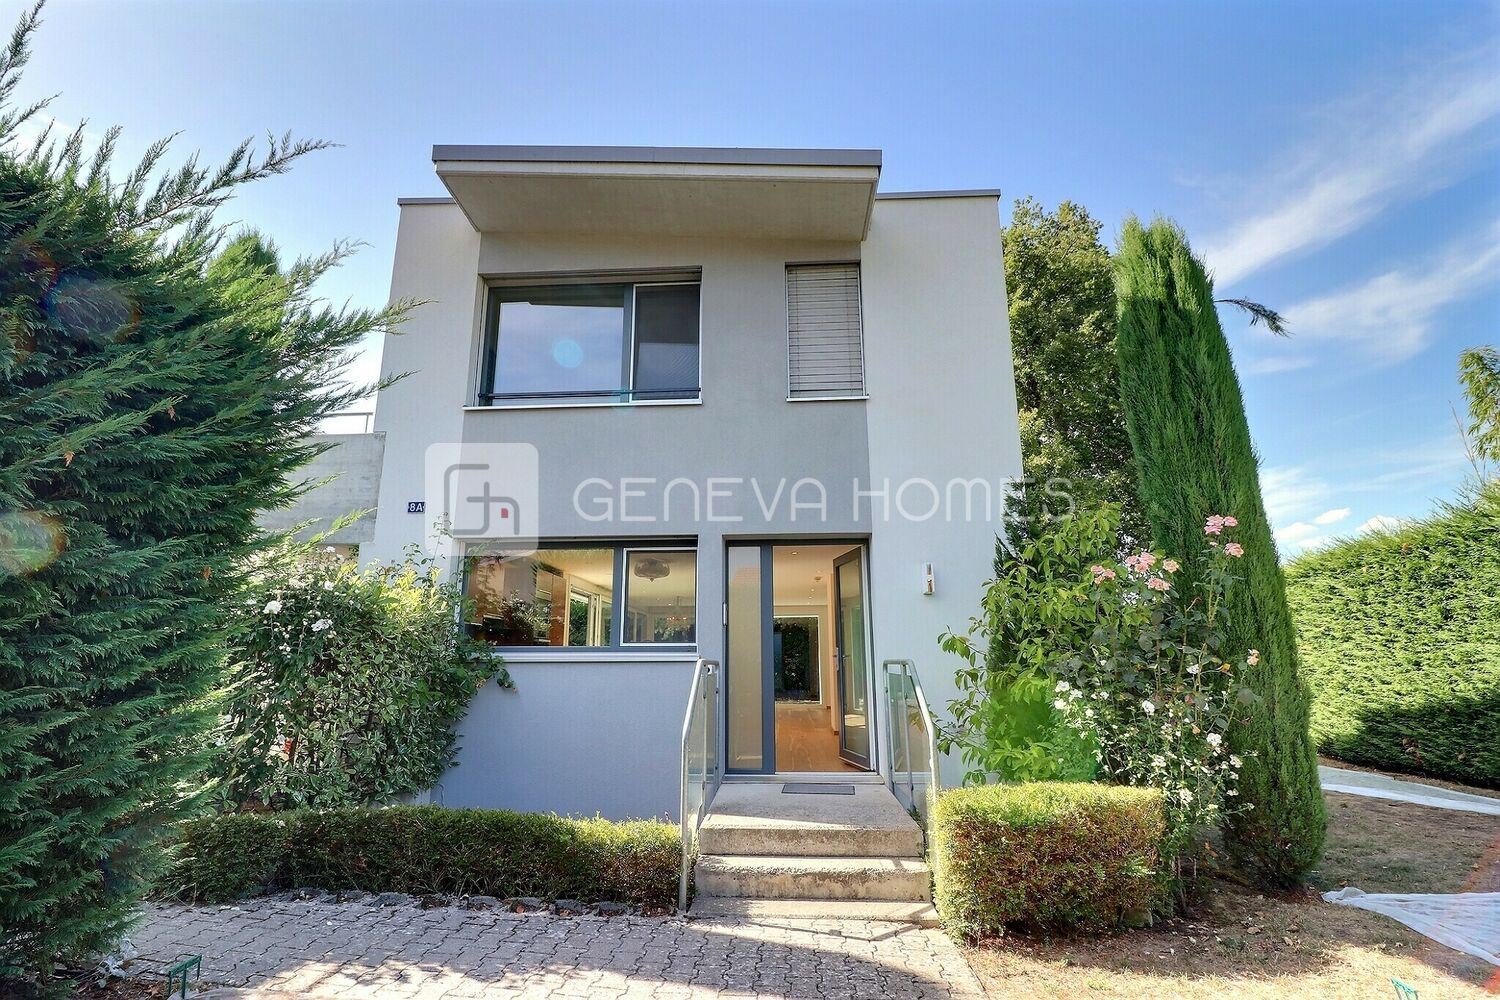
La maison est située dans un quartier résidentiel et recherché de Genthod, avec un accès très facile aux écoles internationales, à toutes les organisations internationales, ainsi qu'au lac.
La commune offre des commodités essentielles à ses habitants, tels que des écoles, des crèches, des commerces de proximité et des restaurants et offre de magnifiques promenades le long du lac et des espaces propices à la tranquillité.
Avec 136m2 habitables et plus de 200m2 de surface utile, les trois niveaux sont répartis comme suit :
Rez-de-chaussée :
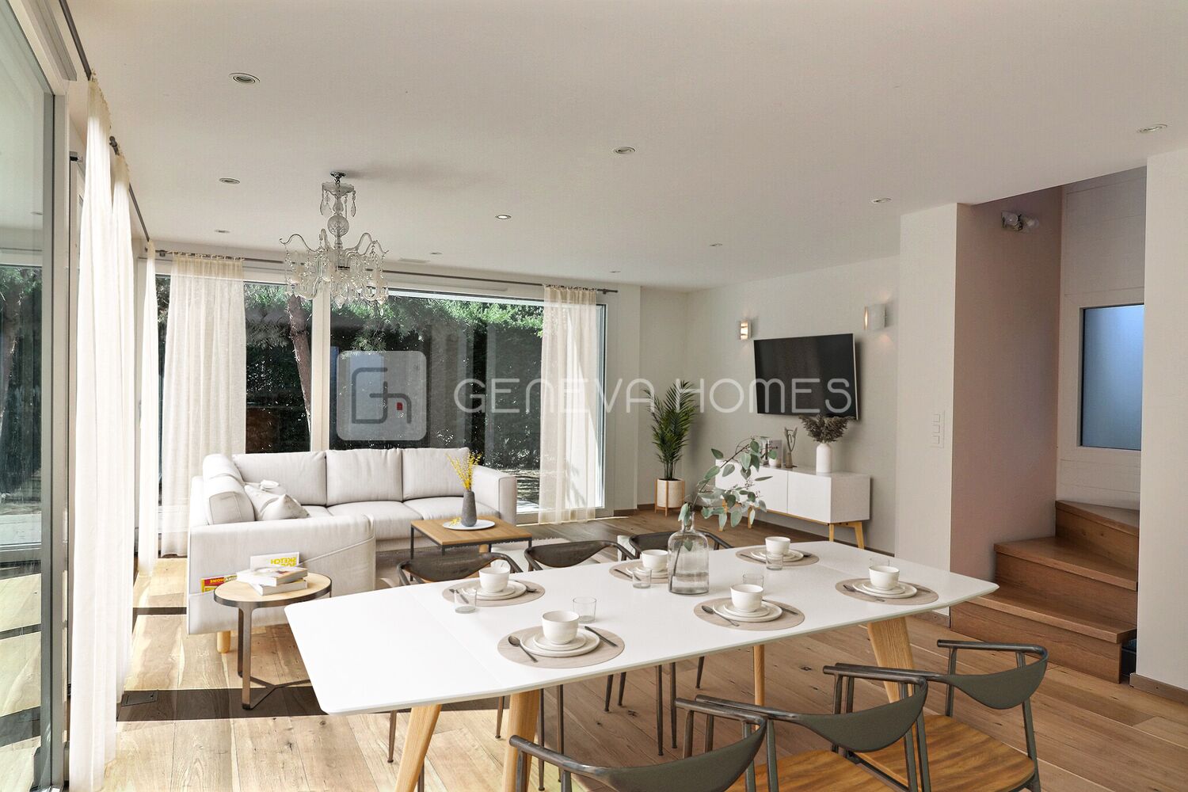
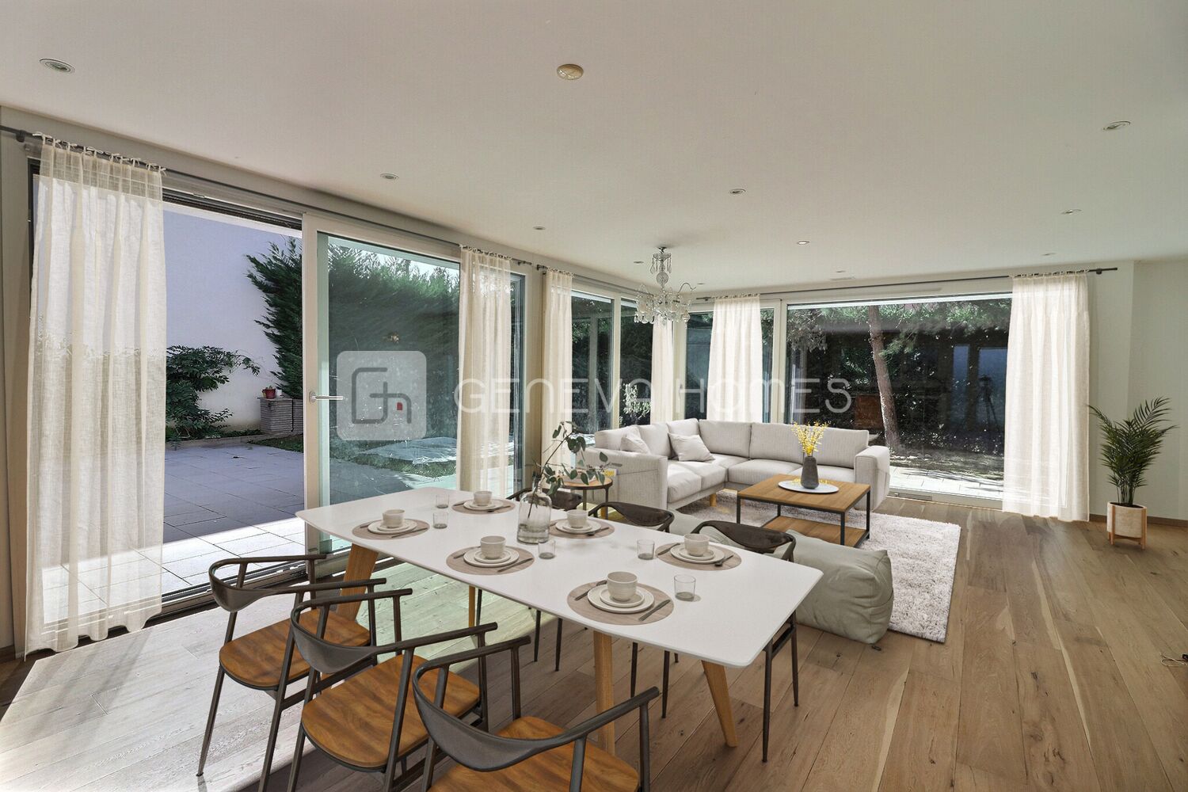
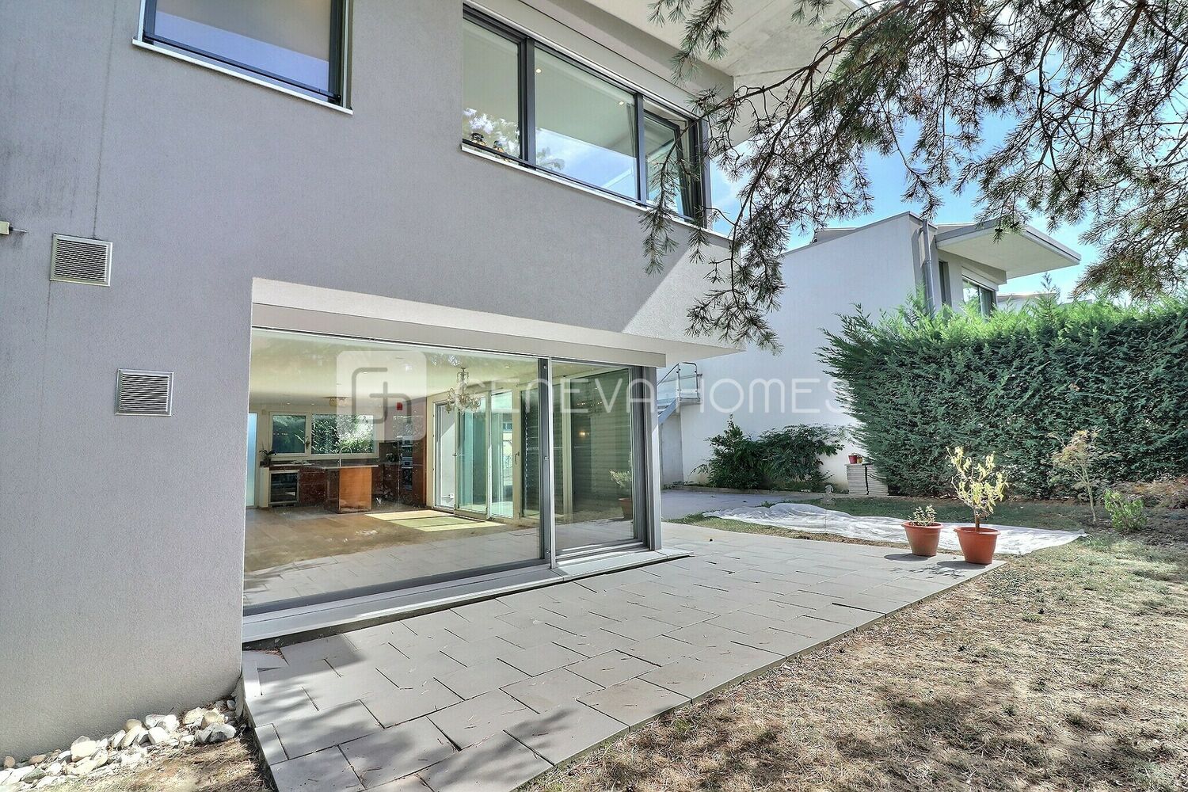
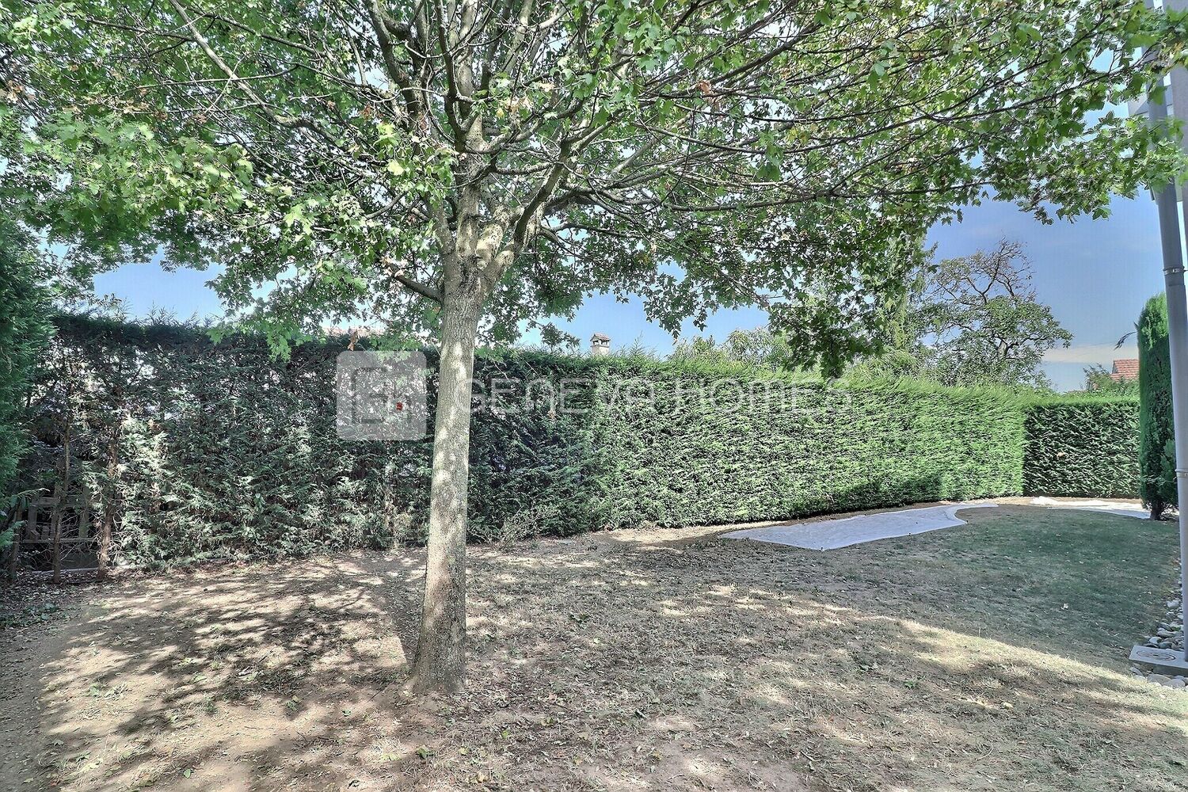
- salon/salle à manger donnant sur le jardin
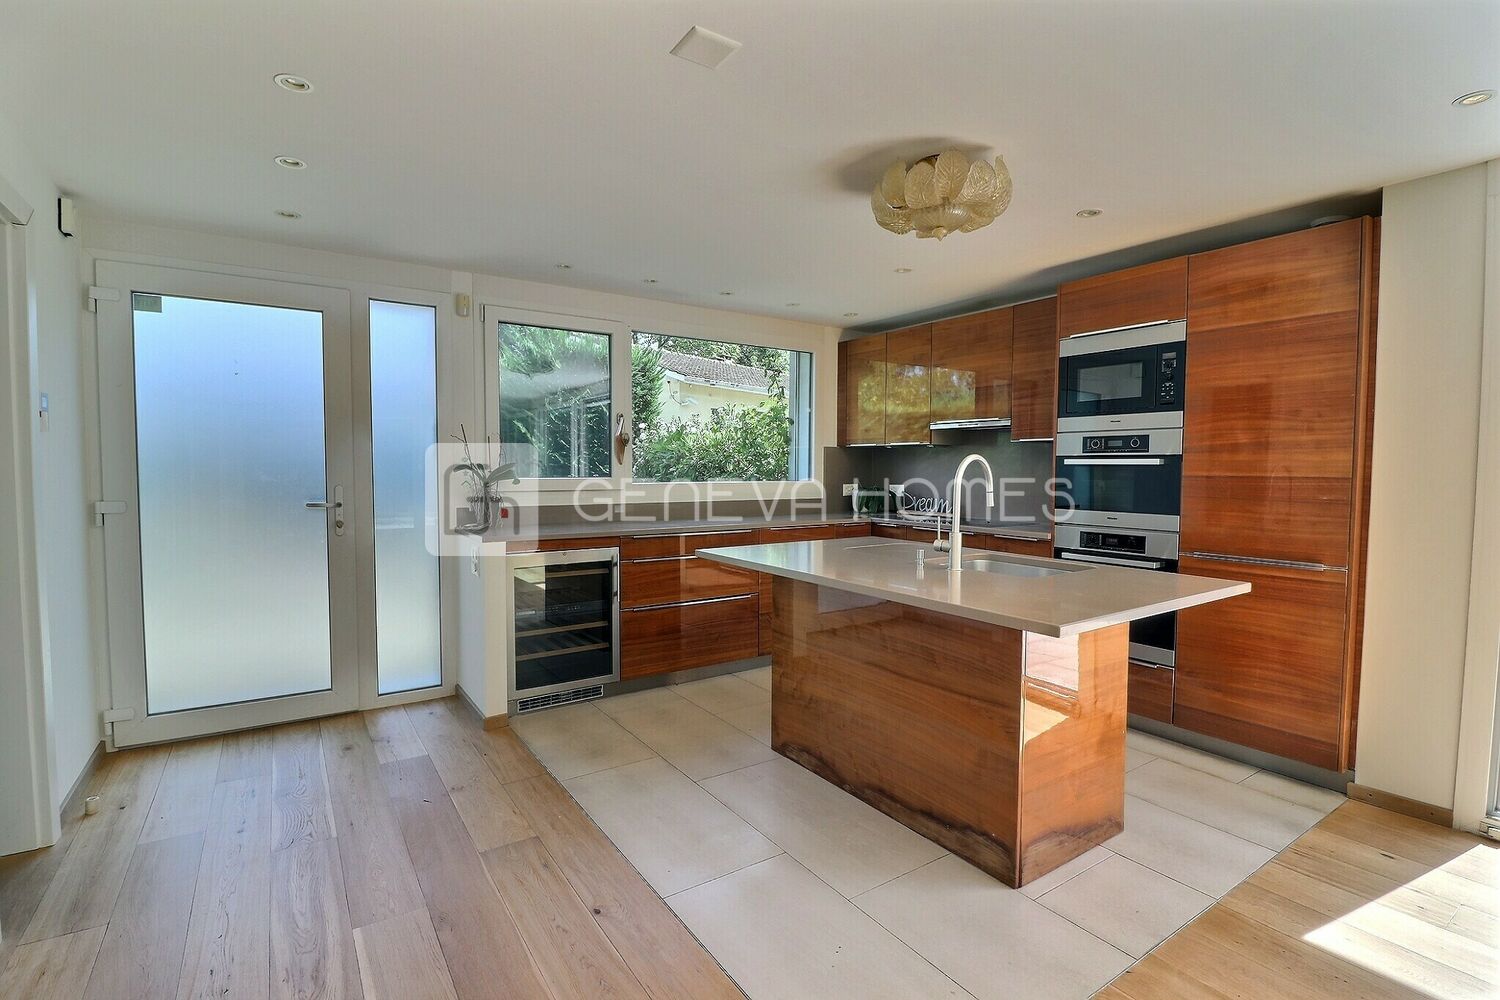
- cuisine moderne et ouverte
- toilettes visiteur
- terrasse
Premier étage :
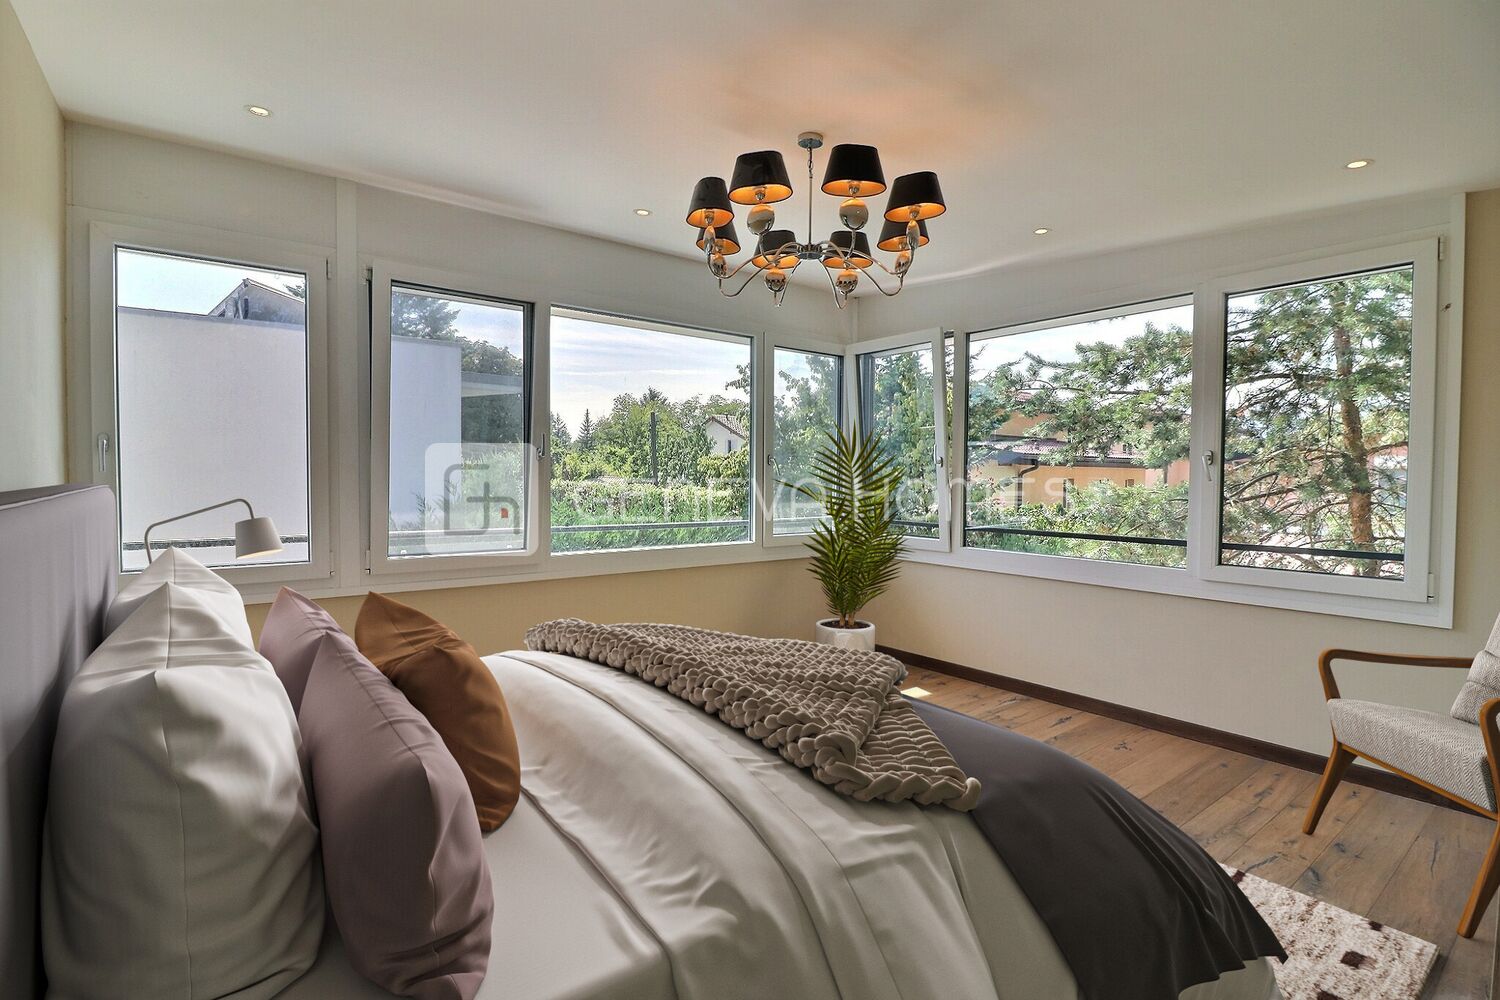
- chambre master avec salle de bain en-suite
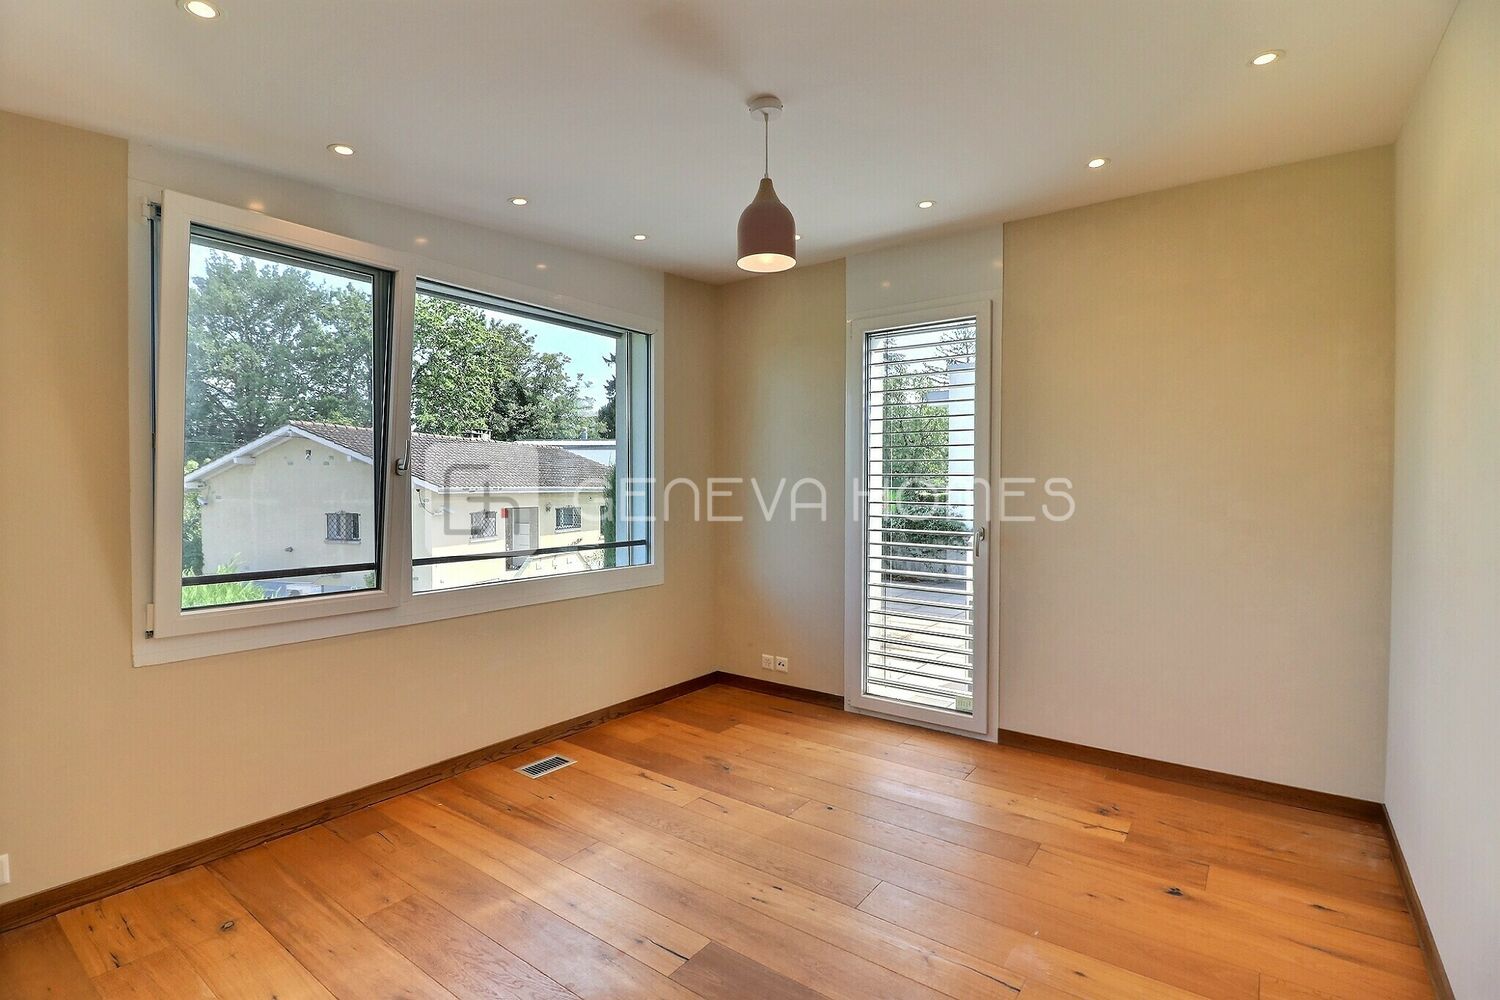
- chambre
- chambre d'enfant
Sous-sol :
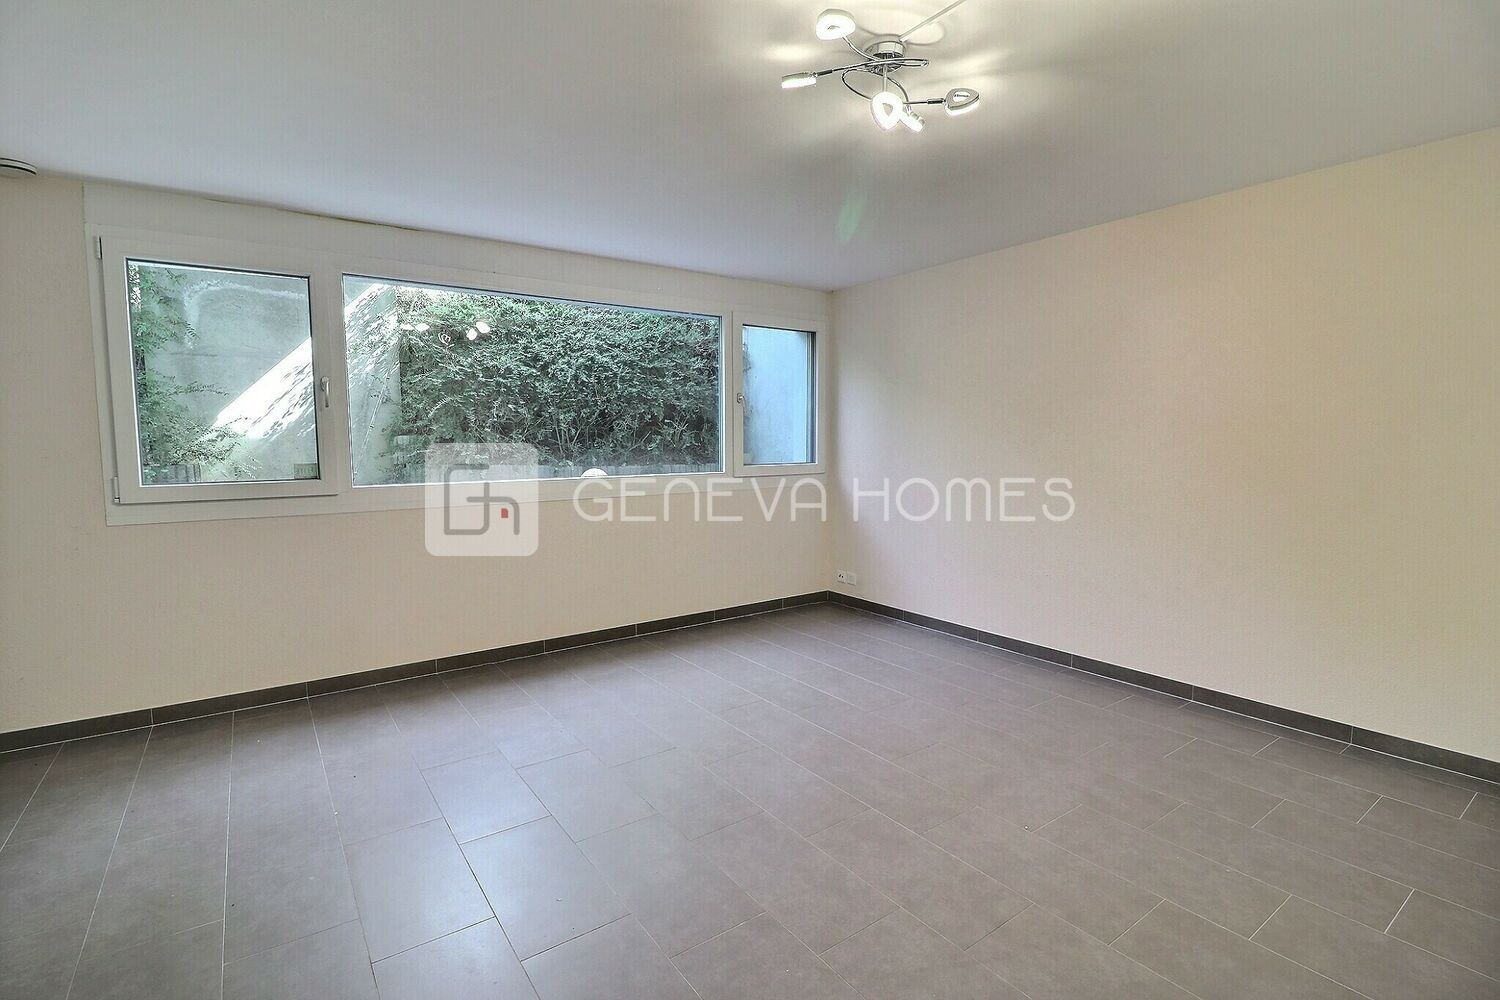
- grande et lumineuse salle familiale polyvalente (peut également servir de bureau ou de chambre supplémentaire)
- salle de bain
- garde-manger
- buanderie
- salle technique
La maison est équipée d'un chauffage au sol et de stores électriques dans toute la maison et, bénéficiant du Label Minergie, le chauffage est assuré par un système de pompe à chaleur respectueux de l'environnement.
La maison dispose d'un garage couvert et d'un débarras. [en] => Built in 2011 on a plot of 530m2, the house is ideal for a family with two or three children looking to live on rive droite.
The house is located in a residential and sought after area of Genthod with very easy access to international schools, to all International Organisations, as well as to the lake.
The Commune offers its residents amenities such as schools, crèches, local shops and restaurants, as well as magnificent walks along the lake and has wonderful peaceful green spaces.
With 136m2 of living space and over 200m2 of usable space the three levels are distributed as follows:
Ground floor:
- living/dining room giving on to the garden
- modern and open kitchen
- guest toilet
- terrace
First floor:
- master bedroom with an en-suite bathroom
- bedroom
- children's bedroom
Basement:
- large and luminous multi- purpose family room (can also be used and an office or and additional bedroom)
- bathroom
- pantry
- laundry room
- boiler room
The house has underfloor heating and electric blinds throughout and, as it has the Minergie label, the heating is provided by en eco-friendly Heat Pump System.
There is a covered garage and a storage room. ) [floor1] => Array ( [fr] => [en] => ) ) [price] => Array ( [price] => Array ( [currency] => CHF [value] => 5750 ) [price_displayed] => 1 ) [fields] => Array ( [nb_floors] => [nb_rooms] => 7 [nb_bedrooms] => 3 [surface_land] => 530 [surface_usable] => 204 [surface_living] => 136 ) [availability] => Array ( [type] => immediate [date] => ) [contact] => Array ( [agency] => Array ( [id] => 885 [name] => GENEVA HOMES SA [references] => Colin Woolcock [address] => 8 Place des Eaux-Vives [zip] => 1207 [city] => Genève [country] => [phone] => +41 22 736 3293 [mobile] => [fax] => [email] => info@genevahomes.ch ) [visit] => Array ( [gender] => Array ( [ident] => m ) [firstname] => Colin [lastname] => Woolcock [phone] => +41 22 736 3293 [mobile] => +41 79 470 4575 [fax] => [email] => colin@genevahomes.ch [remark] => [picture_url] => https://www.immomigimg.ch/i/3653d/931x1024/m/885/pictures/admins/admin_6910_5bbcbb555a9428.42429377.jpg ) ) [category] => Array ( [ident] => 2 [text] => Array ( [fr] => Maisons [en] => Houses ) ) [images] => Array ( [0] => Array ( [id] => 27626399 [online] => 1 [url] => https://www.immomigimg.ch/i/0197a/1500x1500/m-ww545/885/pictures/objects/885_64e3533a440783.60444842.jpg ) [1] => Array ( [id] => 27650277 [online] => 1 [url] => https://www.immomigimg.ch/i/66dfe/1500x1500/m-ww545/885/pictures/objects/885_64e4da18c513c6.00330358.jpg ) [2] => Array ( [id] => 27650279 [online] => 1 [url] => https://www.immomigimg.ch/i/be2cb/1500x1500/m-ww545/885/pictures/objects/885_64e4da18c96e69.94267960.jpg ) [3] => Array ( [id] => 27626387 [online] => 1 [url] => https://www.immomigimg.ch/i/e73ea/1500x1500/m-ww545/885/pictures/objects/885_64e3533a27c5c9.39451306.jpg ) [4] => Array ( [id] => 27646031 [online] => 1 [url] => https://www.immomigimg.ch/i/f7c99/1500x1500/m-ww545/885/pictures/objects/885_64e486a3dac642.13988568.jpg ) [5] => Array ( [id] => 27626395 [online] => 1 [url] => https://www.immomigimg.ch/i/96a28/1500x1500/m-ww545/885/pictures/objects/885_64e3533a350046.67115585.jpg ) [6] => Array ( [id] => 27626391 [online] => 1 [url] => https://www.immomigimg.ch/i/e3d78/1500x1500/m-ww545/885/pictures/objects/885_64e3533a312c42.40806866.jpg ) [7] => Array ( [id] => 27626401 [online] => 1 [url] => https://www.immomigimg.ch/i/edc41/1500x1500/m-ww545/885/pictures/objects/885_64e3533a484dd5.60140210.jpg ) [8] => Array ( [id] => 27646059 [online] => 1 [url] => https://www.immomigimg.ch/i/dc477/1500x1500/m-ww545/885/pictures/objects/885_64e486f8af3e17.50039399.jpg ) ) ) ) )
Lovely and modern semi-detached family home in Genthod
Genthod Houses CHF 5'750
Reference
1528loc
Rooms
7
Bedrooms
3
Living space
136 m2
Usable space
204 m2
Plot size
530 m2
Descrption
Built in 2011 on a plot of 530m2, the house is ideal for a family with two or three children looking to live on rive droite.The house is located in a residential and sought after area of Genthod with very easy access to international schools, to all International Organisations, as well as to the lake.
The Commune offers its residents amenities such as schools, crèches, local shops and restaurants, as well as magnificent walks along the lake and has wonderful peaceful green spaces.
With 136m2 of living space and over 200m2 of usable space the three levels are distributed as follows:
Ground floor:
- living/dining room giving on to the garden
- modern and open kitchen
- guest toilet
- terrace
First floor:
- master bedroom with an en-suite bathroom
- bedroom
- children's bedroom
Basement:
- large and luminous multi- purpose family room (can also be used and an office or and additional bedroom)
- bathroom
- pantry
- laundry room
- boiler room
The house has underfloor heating and electric blinds throughout and, as it has the Minergie label, the heating is provided by en eco-friendly Heat Pump System.
There is a covered garage and a storage room.
Contact us

Colin Woolcock
Mobile : +41 79 470 4575
Phone : +41 22 736 3293
E-Mail : colin@genevahomes.ch