
Cette belle maison mitoyenne construite en 2016, se trouve au centre du village de Veyrier, proche des écoles publiques et privées, des transports en commun et des commerces.
Elle offre un cadre de vie idéal pour une famille souhaitant être au calme, tout en restant proche du centre et des commodités.
Bâtie sur une parcelle d'un peu plus de 200 m2, elle offre approximativement 150 m2 habitables et 215 m2 utiles.
Construite avec de belles finitions, et résolument contemporaine, elle se distribue comme suit :
Au rez de chaussée :
- une entrée avec rangements
- un toilette visiteurs
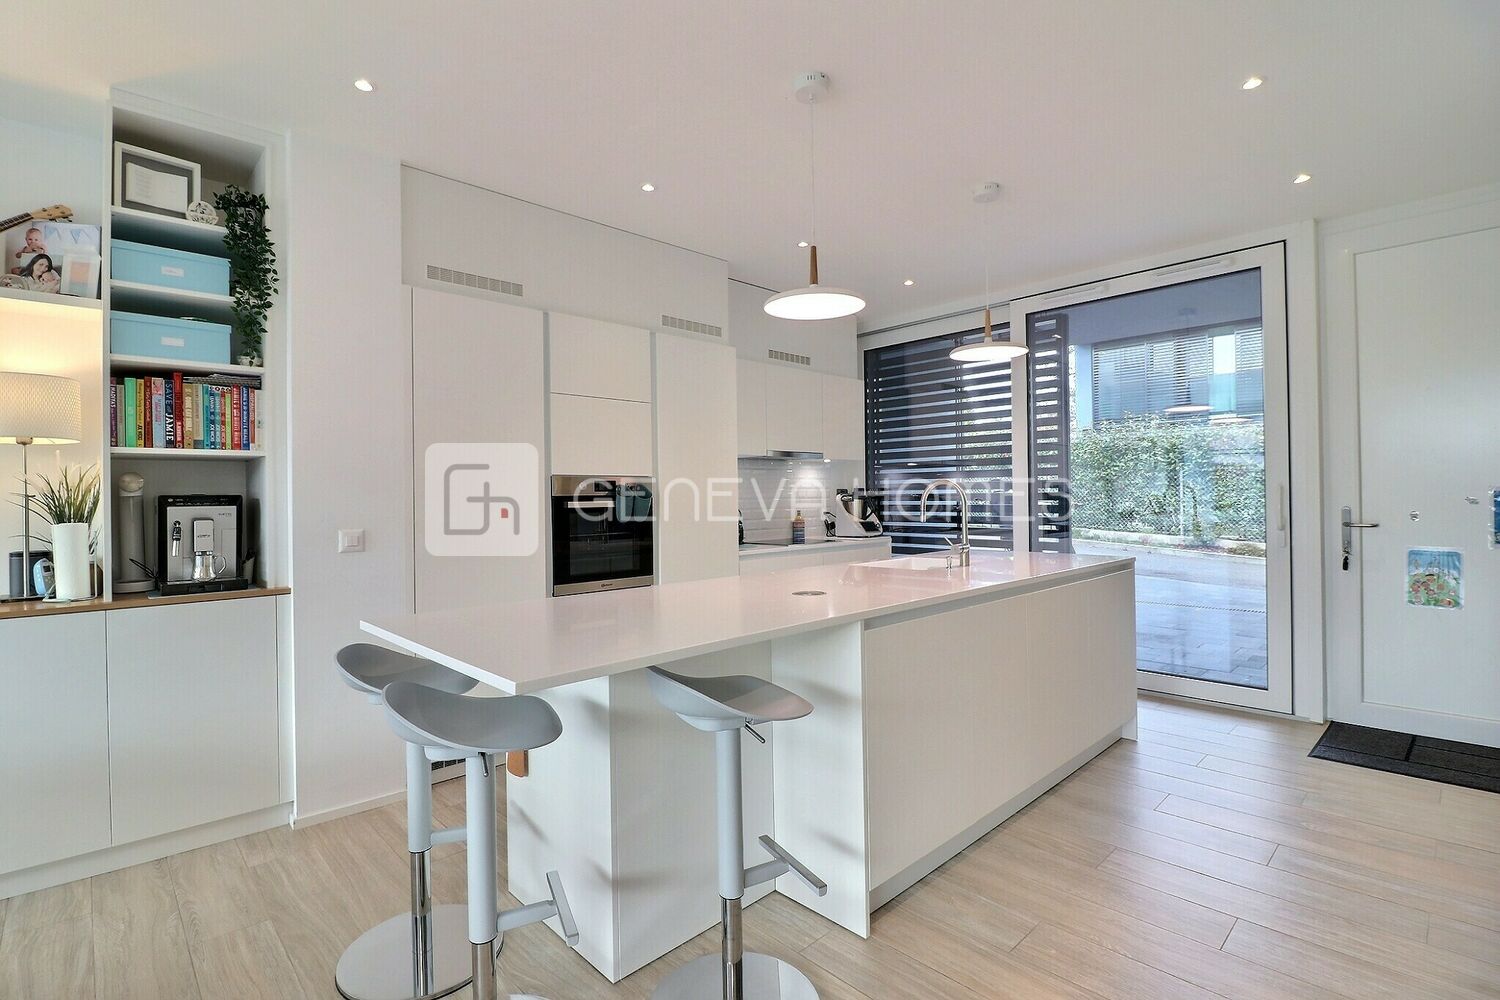
- une grande cuisine contemporaine
- un espace de vie avec un salon et une salle manger donnant sur la terrasse et le jardin
Au premier étage :
- une chambre parentale avec sa salle de bain en suite
- 3 autres chambres
- une salle de bain attenante
- un dressing
Au sous-sol :
- une chambre avec sa salle de bain en suite
- une pièce polyvalente
- une buanderie
- deux pièces de rangement
Cette maison se complète par une terrasse et un jardin, ainsi que par 2 places de parking. [en] =>
This contemporary attached house was built in 2016 in the centre of the village of Veyrier, close to public and private schools, public transport and shops.
Built on a plot of 200 m2, it offers approximately 150 m2 of living space and 215 m2 of usable space.
Built with beautiful materials, it is distributed as follows:
On the ground floor :
- an entrance with storage space
- a guest toilet
- a large contemporary kitchen
- a living space with a lounge and a dining area opening onto the terrace and the garden
On the first floor :
- a master bedroom with an en suite bathroom
- 3 other bedrooms
- a bathroom
- a dressing room
In the basement :
- a bedroom with an en suite bathroom
- a play-room
- a laundry room
- storage space
This house is completed by a terrace and a garden, as well as 2 parking spaces. ) [floor1] => Array ( [fr] => [en] => ) ) [price] => Array ( [price] => Array ( [currency] => CHF [value] => 2120000 ) [price_displayed] => 1 ) [fields] => Array ( [nb_floors] => [nb_rooms] => 0 [nb_bedrooms] => 5 [surface_land] => 201 [surface_usable] => 214 [surface_living] => 147 ) [availability] => Array ( [type] => to_agree [date] => ) [contact] => Array ( [agency] => Array ( [id] => 885 [name] => GENEVA HOMES SA [references] => Silvia Mandracho [address] => 8 Place des Eaux-Vives [zip] => 1207 [city] => Genève [country] => CH [phone] => +41 22 736 3293 [mobile] => [fax] => [email] => info@genevahomes.ch ) [visit] => Array ( [gender] => Array ( [ident] => f ) [firstname] => Silvia [lastname] => Mandracho [phone] => +41 22 736 3293 [mobile] => +41 76 317 9983 [fax] => [email] => silvia@genevahomes.ch [remark] => [picture_url] => https://www.immomigimg.ch/i/7a17f/847x942/m/885/pictures/admins/admin_6825_5bbc80d0c8b0c1.20315548.jpg ) ) [category] => Array ( [ident] => 2 [text] => Array ( [fr] => Maisons [en] => Houses ) ) [images] => Array ( [0] => Array ( [id] => 19814820 [online] => 1 [url] => https://www.immomigimg.ch/i/8f755/1500x1500/m-ww545/885/pictures/objects/885_6217b7fdebe1c3.56600963.jpg ) ) ) ) )
EXCLUSIF OFFER - House in the center of Veyrier
Veyrier Houses CHF 2'120'000
Reference
1380v
Rooms
0
Bedrooms
5
Living space
147 m2
Usable space
214 m2
Plot size
201 m2
Descrption
This contemporary attached house was built in 2016 in the centre of the village of Veyrier, close to public and private schools, public transport and shops.
Built on a plot of 200 m2, it offers approximately 150 m2 of living space and 215 m2 of usable space.
Built with beautiful materials, it is distributed as follows:
On the ground floor :
- an entrance with storage space
- a guest toilet
- a large contemporary kitchen
- a living space with a lounge and a dining area opening onto the terrace and the garden
On the first floor :
- a master bedroom with an en suite bathroom
- 3 other bedrooms
- a bathroom
- a dressing room
In the basement :
- a bedroom with an en suite bathroom
- a play-room
- a laundry room
- storage space
This house is completed by a terrace and a garden, as well as 2 parking spaces.
Contact us

Silvia Mandracho
Mobile : +41 76 317 9983
Phone : +41 22 736 3293
E-Mail : silvia@genevahomes.ch