
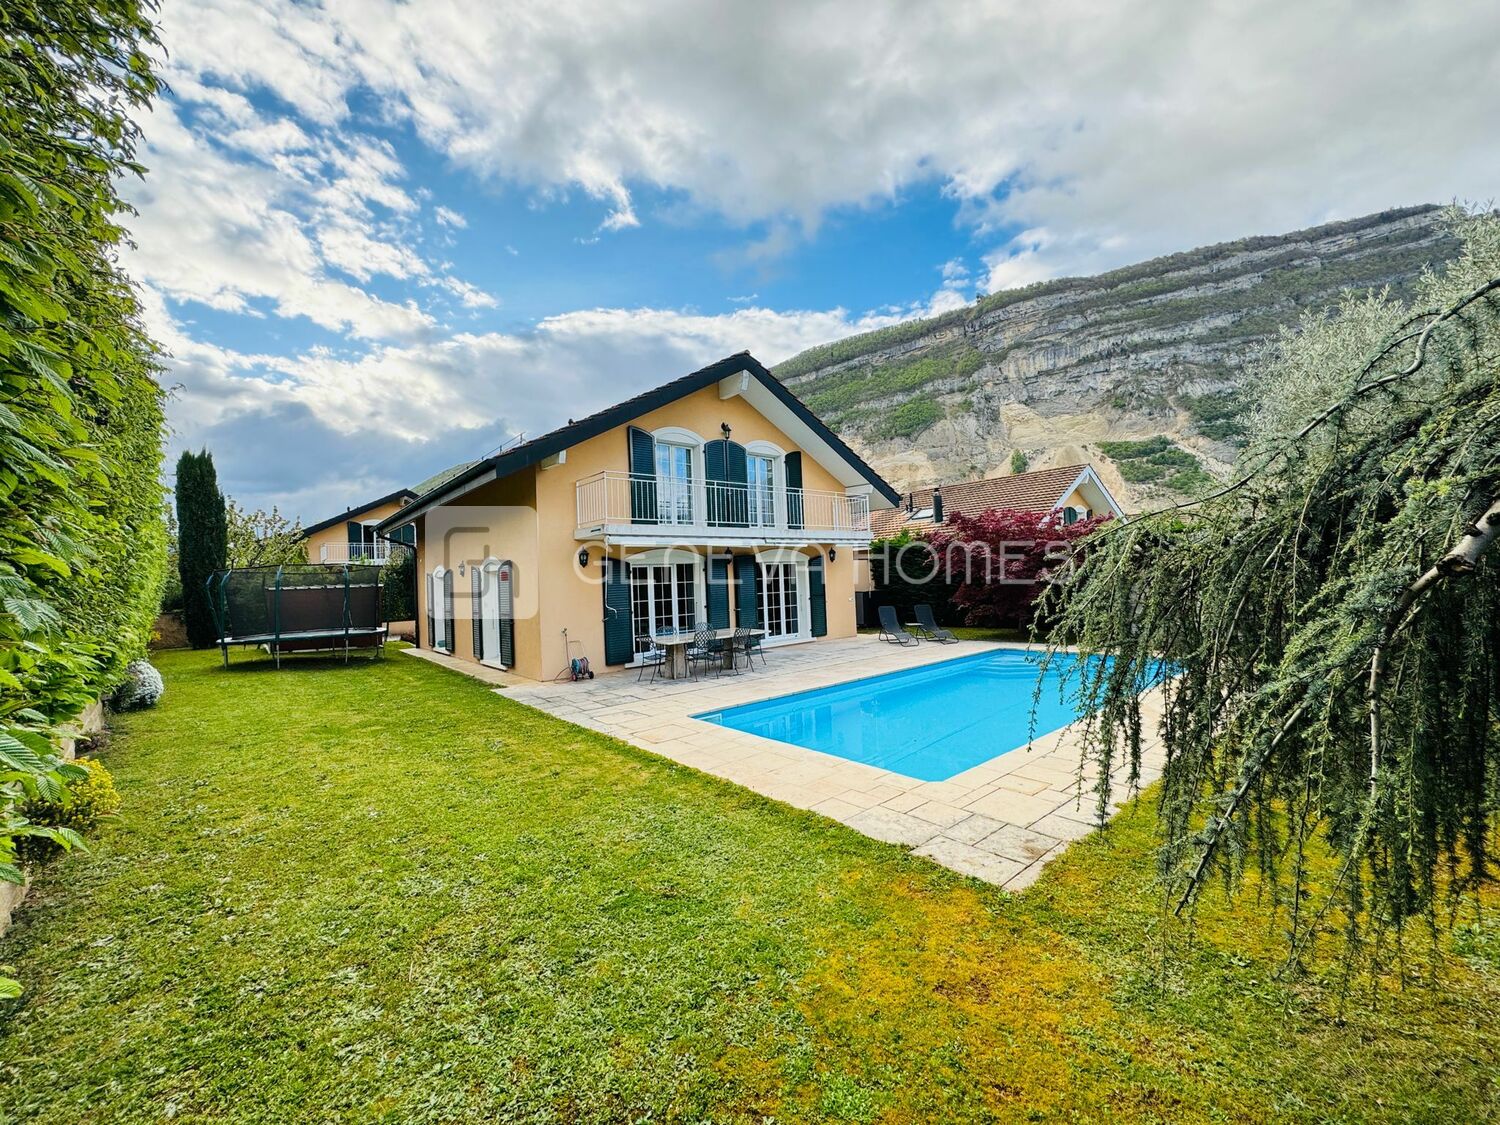
Cette magnifique villa située à Veyrier, construite en 2004, offre une expérience de vie exceptionnelle dans un cadre orienté sud-ouest. Avec une surface habitable généreuse de 208 sqm, cette propriété comprend 8 pièces, dont 5 chambres à coucher, assurant amplement d'espace pour la vie familiale.
La villa est nichée sur une parcelle arborée de 708 sqm, offrant à ses résidents un cadre paisible et privé. Accessible par un chemin pavé, l'environnement est tranquille, complété par un portail électrique assurant sécurité et commodité.
Elle se compose comme suit:
Rez-de-chaussée:
- Hall d'entrée
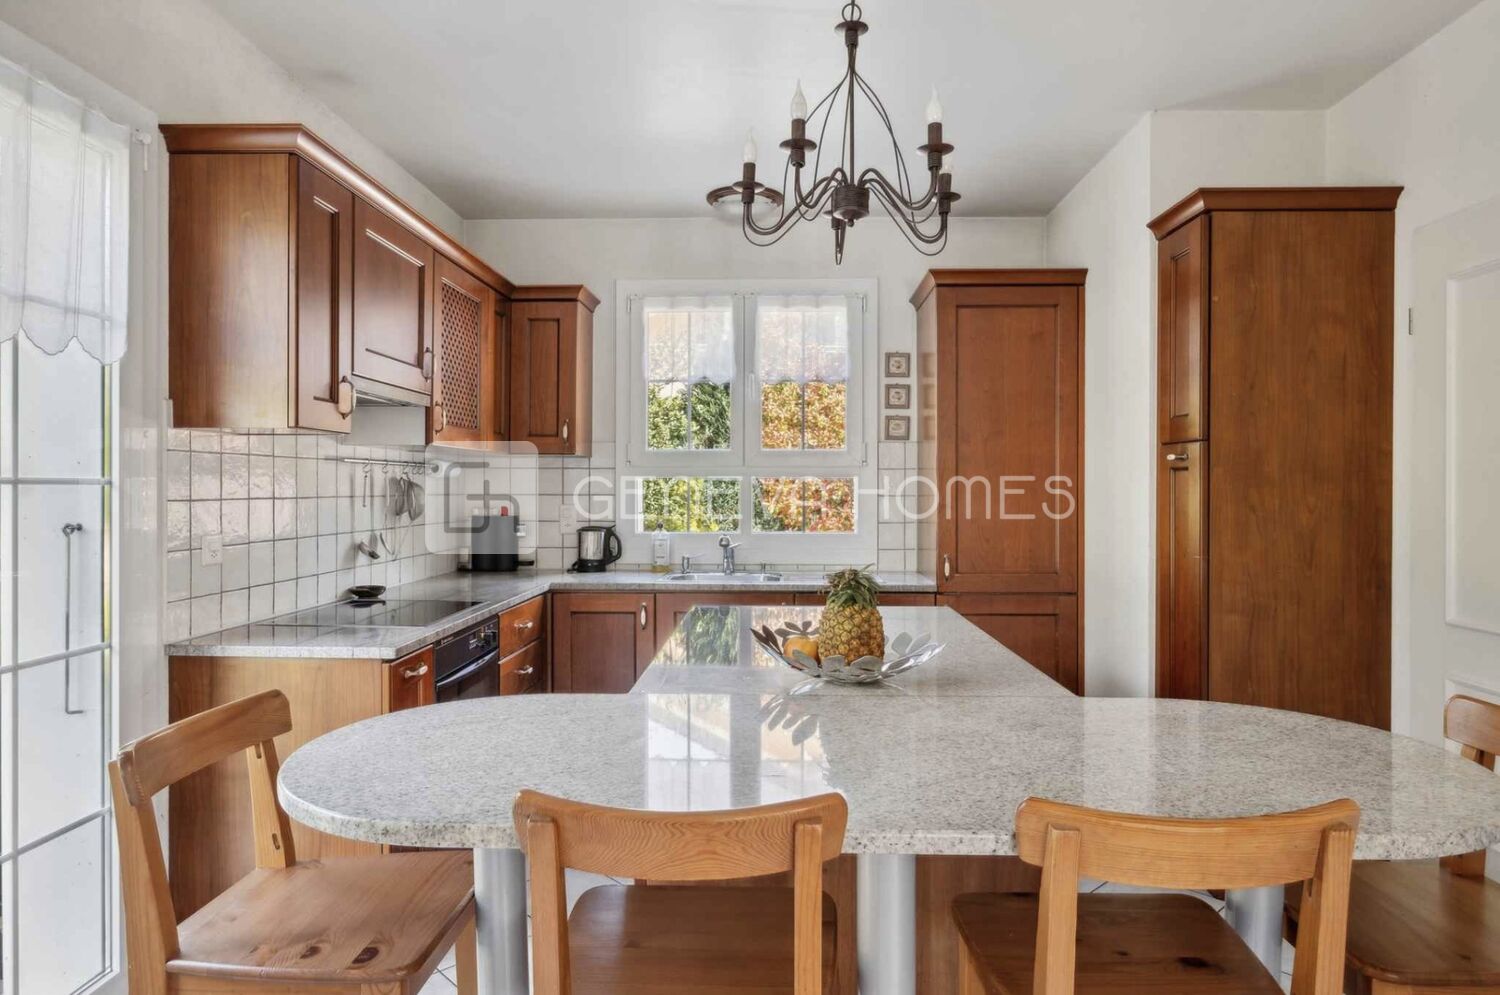
- Cuisine fermée
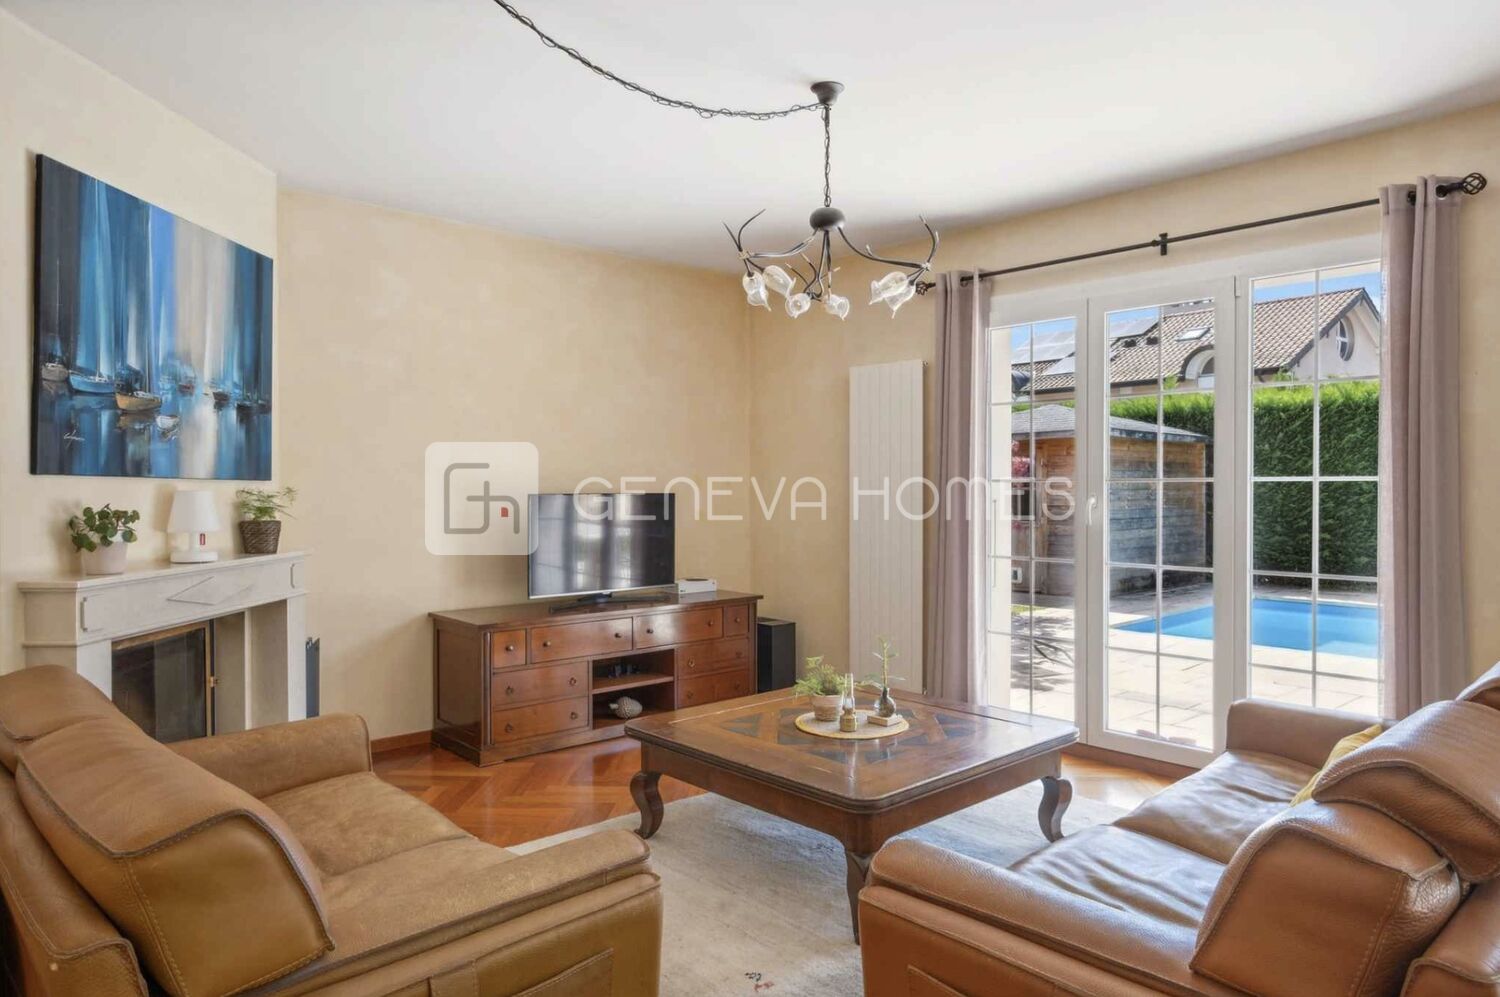
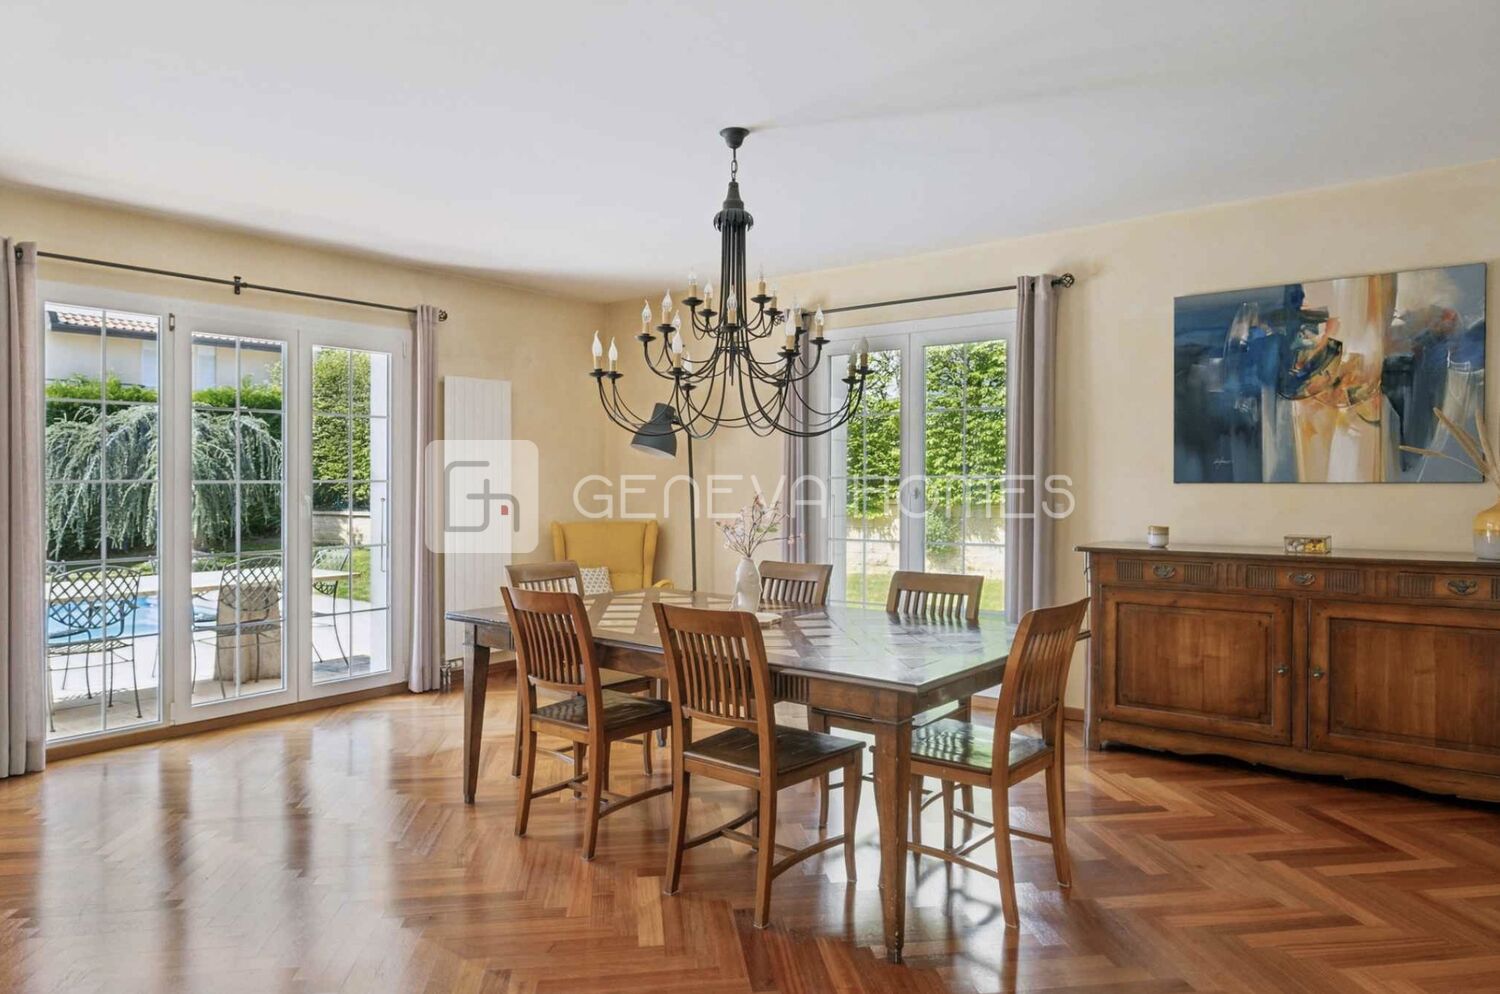
- Grand séjour/salle à manger avec cheminée et accès à la terrasse
- WC visiteurs
- Chambre/bureau
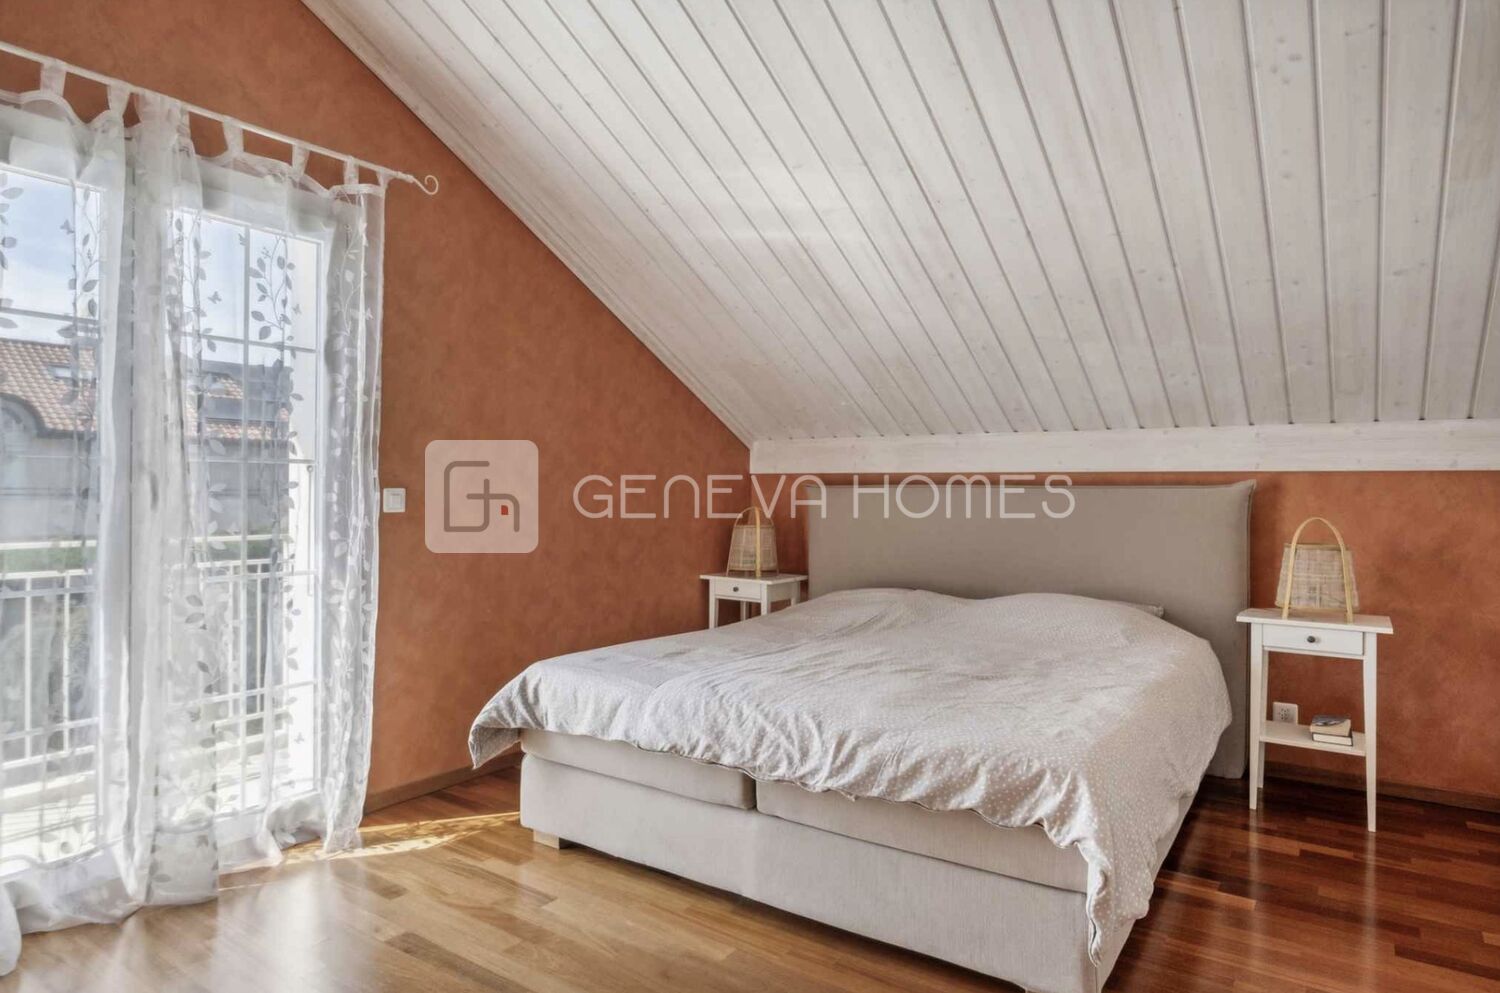
- Suite parentale avec salle de bain attenante
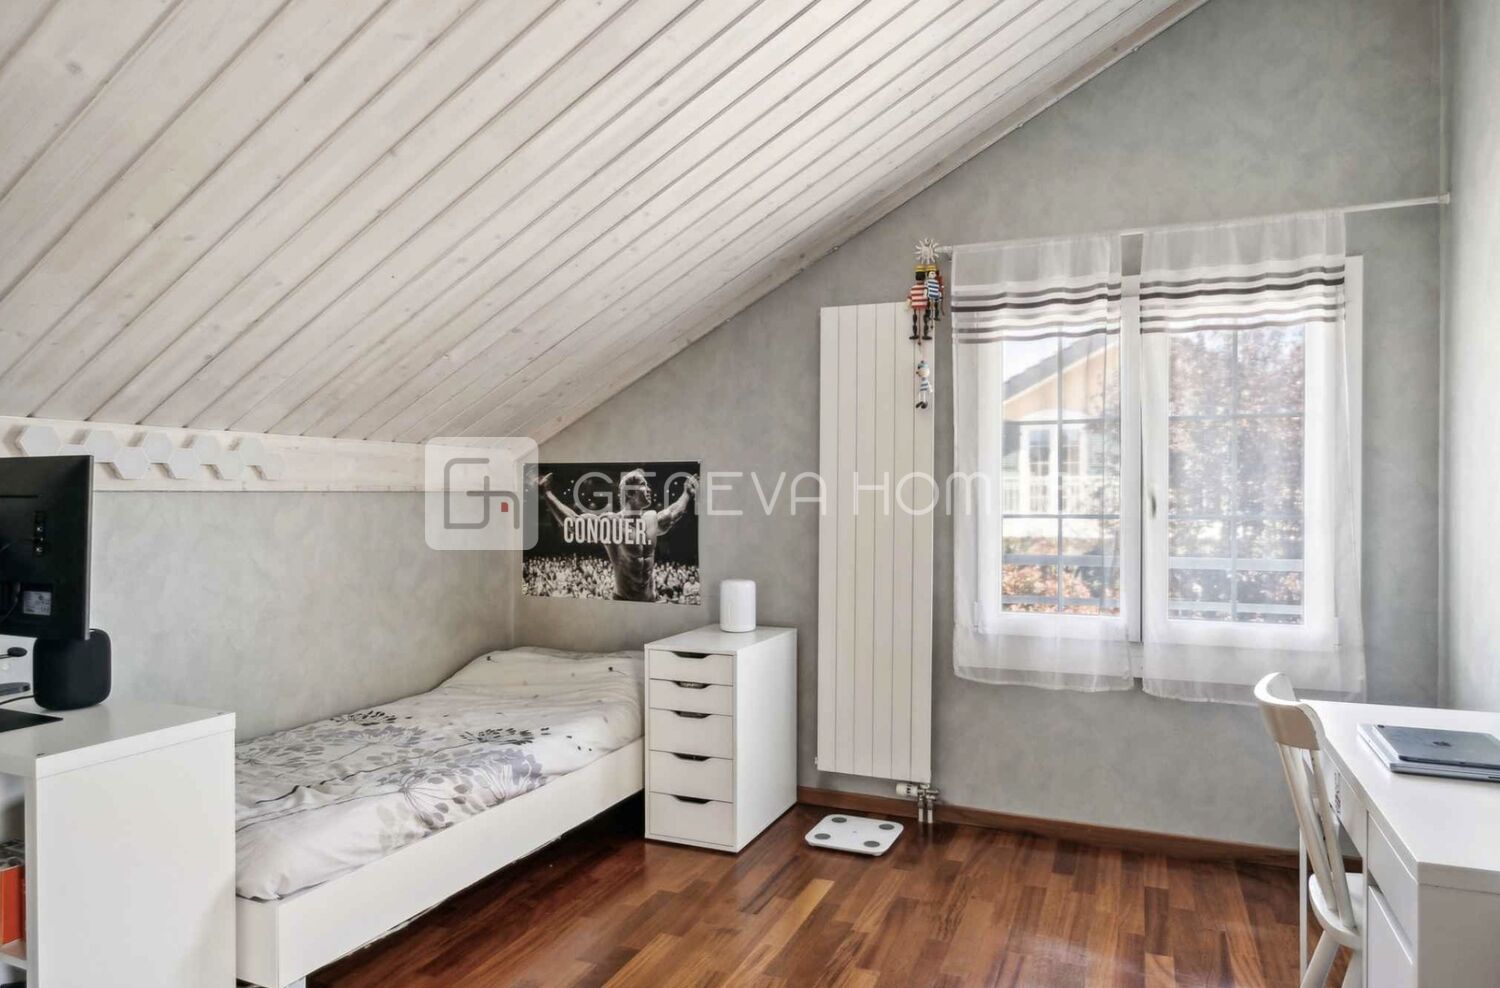
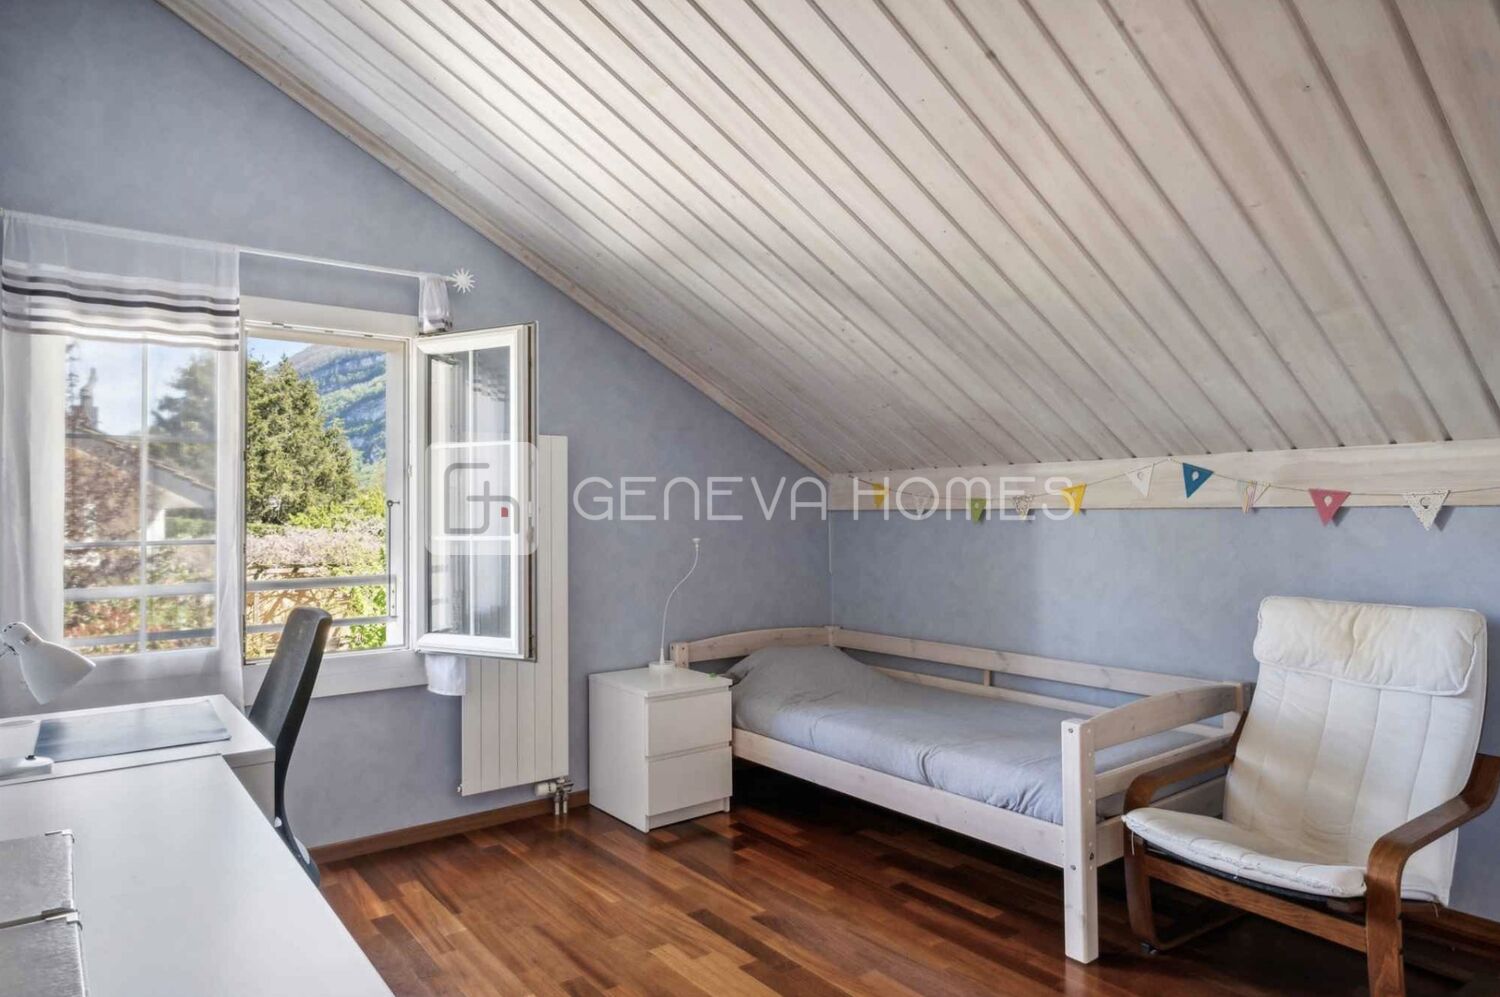
- 3 chambres à coucher
- Salle de bain
- Grande pièce polyvalente
- Local technique
- Buanderie
- Cave/garde-manger
Les caractéristiques de cette maison ne manquent pas de modernité et de confort. Un garage pouvant accueillir deux voitures équipé d'une wallbox pour la recharge rapide, un système d'arrosage automatique pour les espaces verts, et une pompe à chaleur (PAC) installée en 2023 pour une efficacité énergétique optimale.
De plus, la villa est également équipée de 27 panneaux photovoltaïques installés en 2022. Les commodités extérieures incluent un bel abri en bois pour 5 vélos, ainsi qu'une grande cabane de jardin de 9 mètres carrés sur une dalle en béton bien aménagée.
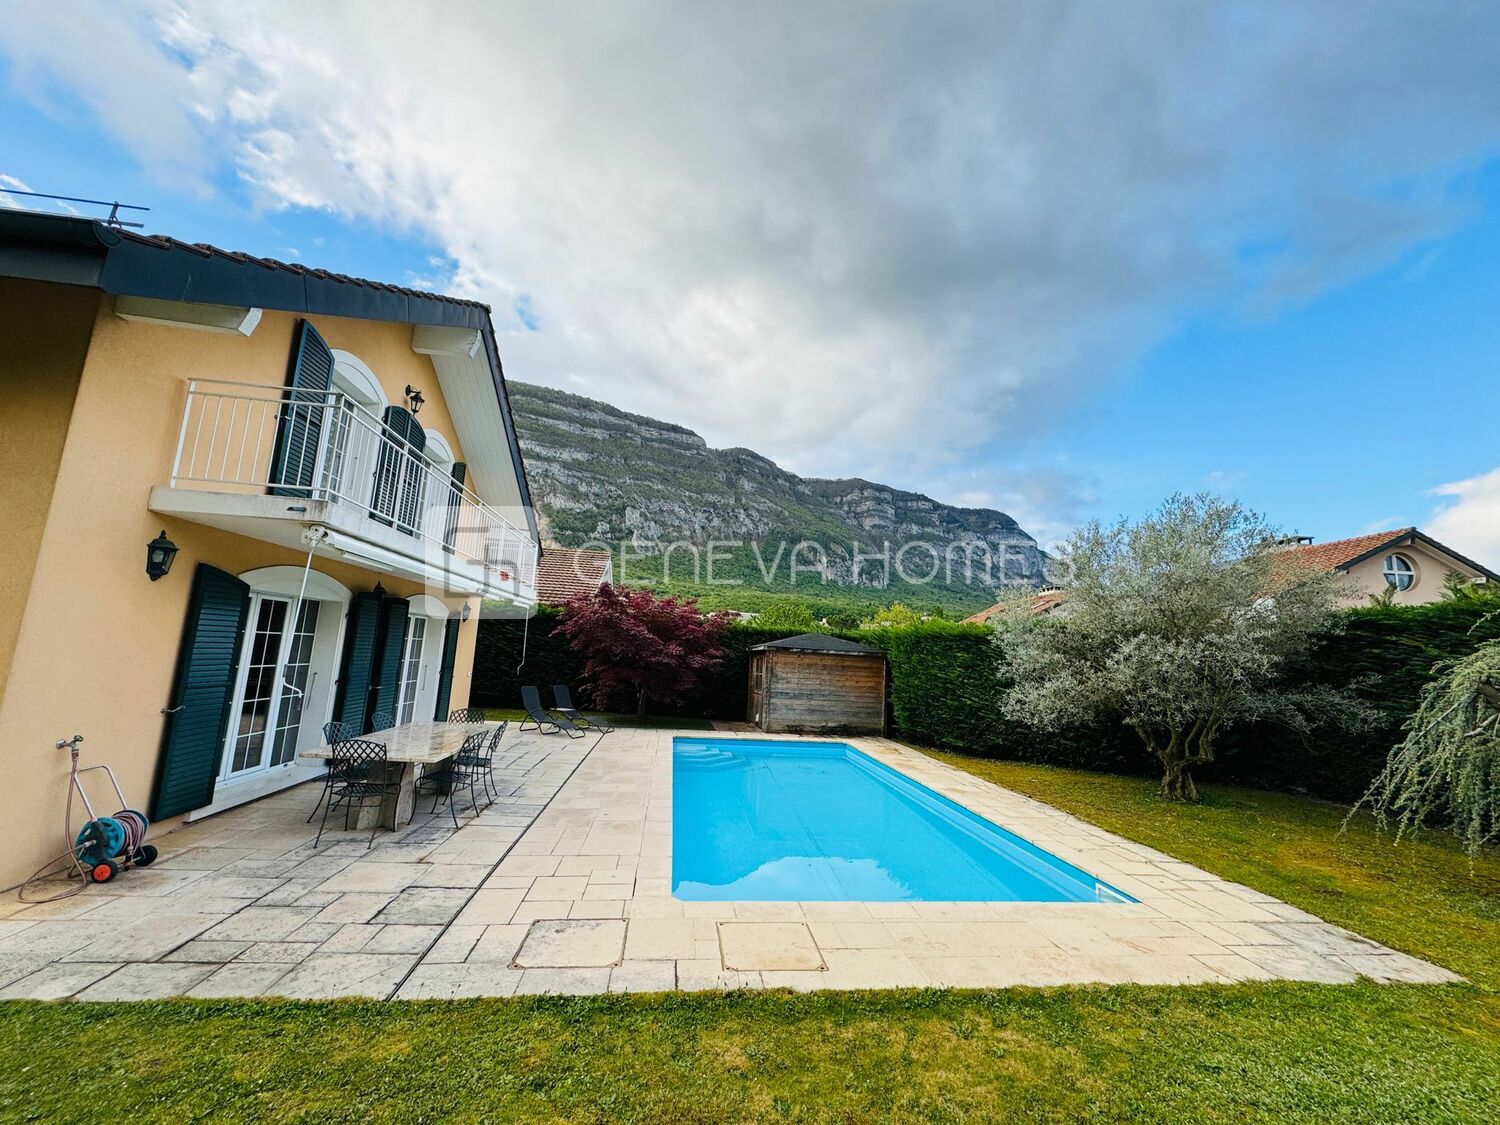
Pour se détendre et se rafraîchir pendant les journées ensoleillées, une piscine de 8 x 4 mètres est entourée d'une terrasse en dalle de béton. Des toiles anti-solaires avec une couverture horizontale et verticale ajoutent à la convivialité de l'espace extérieur, permettant de profiter pleinement du jardin et de la piscine quelle que soit l'heure de la journée. [en] =>
This magnificent villa in Veyrier, built in 2004, offers an exceptional living experience in a southwest-facing setting. With a generous living area of 208 sqm, this property comprises 8 rooms, including 5 bedrooms, ensuring ample space for family life.
The villa is nestled on a 708 sqm wooded plot, offering its residents a peaceful and private setting. Accessible via a paved path, the environment is tranquil, complemented by an electric gate ensuring security and convenience.
It comprises:
Ground floor:
- Entrance hall
- Closed kitchen
- Large living/dining room with fireplace and access to terrace
- Visitors' WC
- Bedroom/study
- Parent suite with en-suite bathroom
- 3 bedrooms
- Bathroom
- Large multi-purpose room
- Technical room
- Laundry room
- Cellar/pantry
The features of this home are not lacking in modernity and comfort. A two-car garage equipped with a wallbox for quick charging, an automatic watering system for the green spaces, and a heat pump (PAC) installed in 2023 for optimal energy efficiency.
In addition, the villa is also equipped with 27 photovoltaic panels installed in 2022. Exterior amenities include a beautiful wooden shed for 5 bicycles, as well as a large 9-square-meter garden shed on a well-appointed concrete slab.
To relax and cool off on sunny days, an 8 x 4-meter swimming pool is surrounded by a concrete slab terrace. Sunshade covers with horizontal and vertical coverage add to the conviviality of the outdoor space, allowing full enjoyment of the garden and pool whatever the time of day ) [floor1] => Array ( [fr] => [en] => ) ) [price] => Array ( [price] => Array ( [currency] => CHF [value] => 3290000 ) [price_displayed] => 1 ) [fields] => Array ( [nb_floors] => [nb_rooms] => 8 [nb_bedrooms] => 5 [surface_land] => 708 [surface_usable] => 320 [surface_living] => 200 ) [availability] => Array ( [type] => to_agree [date] => ) [contact] => Array ( [agency] => Array ( [id] => 885 [name] => GENEVA HOMES SA [references] => Silvia Mandracho [address] => 8 Place des Eaux-Vives [zip] => 1207 [city] => Genève [country] => CH [phone] => +41 22 736 3293 [mobile] => [fax] => [email] => info@genevahomes.ch ) [visit] => Array ( [gender] => Array ( [ident] => f ) [firstname] => Silvia [lastname] => Mandracho [phone] => +41 22 736 3293 [mobile] => +41 76 317 9983 [fax] => [email] => silvia@genevahomes.ch [remark] => [picture_url] => https://www.immomigimg.ch/i/7a17f/847x942/m/885/pictures/admins/admin_6825_5bbc80d0c8b0c1.20315548.jpg ) ) [category] => Array ( [ident] => 2 [text] => Array ( [fr] => Maisons [en] => Houses ) ) [images] => Array ( [0] => Array ( [id] => 30675040 [online] => 1 [url] => https://www.immomigimg.ch/i/b8bb0/1500x1500/m-ww545/885/pictures/objects/885_661e358b3d1544.79135629.jpg ) [1] => Array ( [id] => 30675036 [online] => 1 [url] => https://www.immomigimg.ch/i/64a09/1500x1500/m-ww545/885/pictures/objects/885_661e358b3ab991.55158661.jpg ) [2] => Array ( [id] => 30696308 [online] => 1 [url] => https://www.immomigimg.ch/i/b2bdc/1500x1500/m-ww545/885/pictures/objects/885_6620e25c6a1375.87975303.jpg ) [3] => Array ( [id] => 30696318 [online] => 1 [url] => https://www.immomigimg.ch/i/e3cfe/1500x1500/m-ww545/885/pictures/objects/885_6620e25c809921.88848584.jpg ) [4] => Array ( [id] => 30696320 [online] => 1 [url] => https://www.immomigimg.ch/i/b4aaf/1500x1500/m-ww545/885/pictures/objects/885_6620e25c81b458.29186230.jpg ) [5] => Array ( [id] => 30696322 [online] => 1 [url] => https://www.immomigimg.ch/i/2528a/1500x1500/m-ww545/885/pictures/objects/885_6620e25c822650.55271358.jpg ) [6] => Array ( [id] => 30696324 [online] => 1 [url] => https://www.immomigimg.ch/i/ab150/1500x1500/m-ww545/885/pictures/objects/885_6620e25d071e84.54973936.jpg ) [7] => Array ( [id] => 30696328 [online] => 1 [url] => https://www.immomigimg.ch/i/77102/1500x1500/m-ww545/885/pictures/objects/885_6620e25d09b229.18829217.jpg ) [8] => Array ( [id] => 30696316 [online] => 1 [url] => https://www.immomigimg.ch/i/c7ee3/1500x1500/m-ww545/885/pictures/objects/885_6620e25c7912b1.91355679.jpg ) [9] => Array ( [id] => 30696312 [online] => 1 [url] => https://www.immomigimg.ch/i/d5553/1500x1500/m-ww545/885/pictures/objects/885_6620e25c668171.38783656.jpg ) ) ) ) )
Beautiful villa in Veyrier
Veyrier Houses CHF 3'290'000
Reference
1576v
Rooms
8
Bedrooms
5
Living space
200 m2
Usable space
320 m2
Plot size
708 m2
Descrption
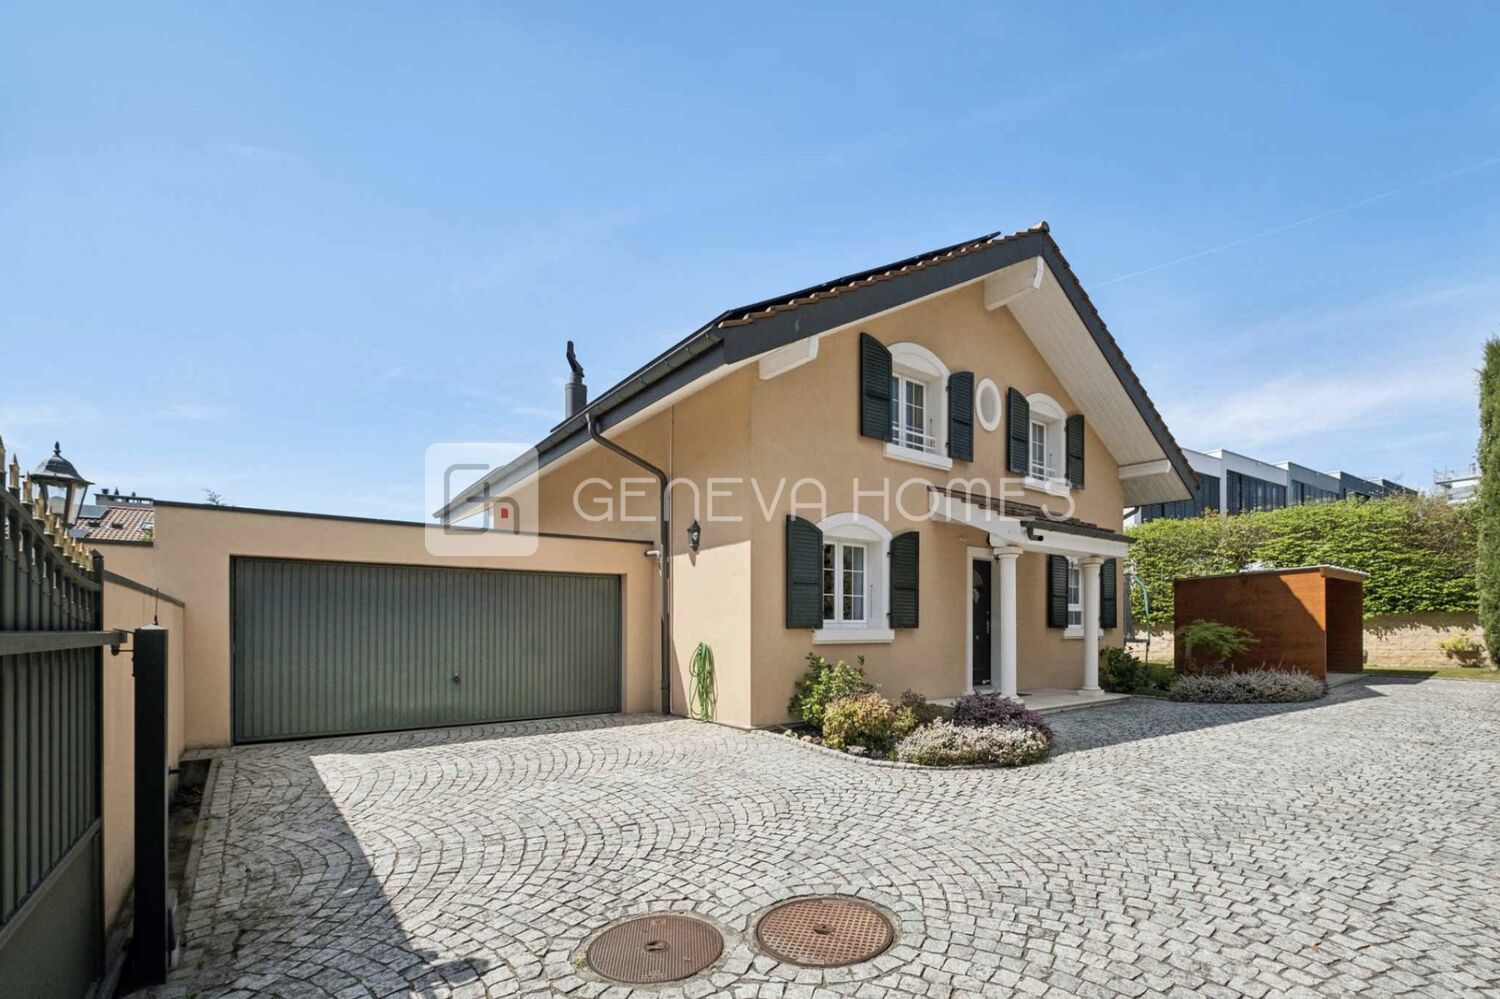
This magnificent villa in Veyrier, built in 2004, offers an exceptional living experience in a southwest-facing setting. With a generous living area of 208 sqm, this property comprises 8 rooms, including 5 bedrooms, ensuring ample space for family life.
The villa is nestled on a 708 sqm wooded plot, offering its residents a peaceful and private setting. Accessible via a paved path, the environment is tranquil, complemented by an electric gate ensuring security and convenience.
It comprises:
Ground floor:
- Entrance hall
- Closed kitchen
- Large living/dining room with fireplace and access to terrace
- Visitors' WC
- Bedroom/study
- Parent suite with en-suite bathroom
- 3 bedrooms
- Bathroom
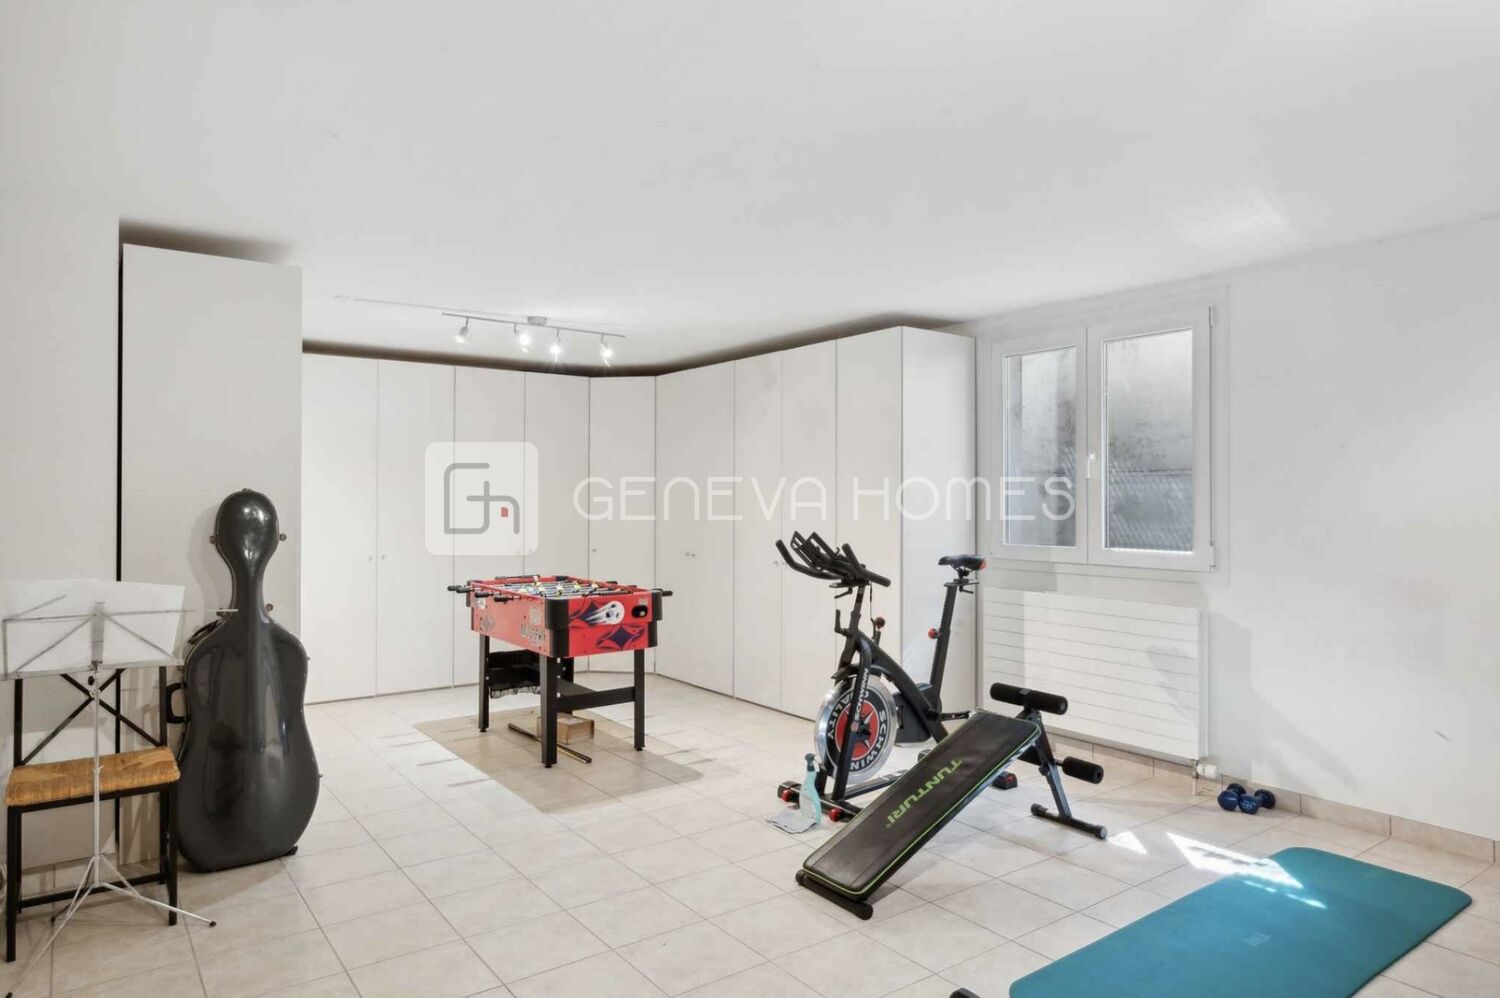
- Large multi-purpose room
- Technical room
- Laundry room
- Cellar/pantry
The features of this home are not lacking in modernity and comfort. A two-car garage equipped with a wallbox for quick charging, an automatic watering system for the green spaces, and a heat pump (PAC) installed in 2023 for optimal energy efficiency.
In addition, the villa is also equipped with 27 photovoltaic panels installed in 2022. Exterior amenities include a beautiful wooden shed for 5 bicycles, as well as a large 9-square-meter garden shed on a well-appointed concrete slab.
To relax and cool off on sunny days, an 8 x 4-meter swimming pool is surrounded by a concrete slab terrace. Sunshade covers with horizontal and vertical coverage add to the conviviality of the outdoor space, allowing full enjoyment of the garden and pool whatever the time of day
Contact us

Silvia Mandracho
Mobile : +41 76 317 9983
Phone : +41 22 736 3293
E-Mail : silvia@genevahomes.ch