Array ( [data] => Array ( [object] => Array ( [id] => 1860171 [reference] => 1183v [status] => Array ( [ident] => sold ) [online] => 1 [deal] => Array ( [text] => Array ( [fr] => À vendre [en] => For sale ) ) [slogans] => Array ( [0] => Array ( [slogan] => Array ( [ident] => 2 [text] => Array ( [fr] => Vendu [en] => Sold ) ) ) ) [surfaces] => Array ( [living] => Array ( [value] => 124 [is_approximate] => ) [usable] => [land] => Array ( [value] => 930 [is_approximate] => ) [garden] => [balanced] => ) [situation] => Array ( [lat] => 46.169514 [lng] => 6.175546 [address] => Veyrier [address_substitution] => Veyrier [zip] => 1255 [city] => Veyrier [state] => GE [country] => Switzerland ) [descriptions] => Array ( [title] => Array ( [fr] => Lumineuse maison individuelle au bout d'un chemin privé [en] => Sunlit stand alone house in Veyrier at the end of a quiet private road ) [main] => Array ( [fr] => Lumineuse maison familiale au calme et près des écoles et commerces. Elle offre un joli jardin arboré et une orientation optimal. La distribution est comme suit: - Hall d'entrée - wc visiteur - Armoires encastrés - Salon / salle a manger en L avec sortie terrasse - Cuisine séparée et aménagée avec sortie jardin - 3 belles chambres - Salle de douche et wc Sous Sol - Grand pièce polyvalente avec lumière naturelle - Grand chambre avec salle de douche et kitchenette - Garage pour deux voitures - Plusieurs places de parking a l'entrée REMARQUES: - La parcelle à des servitudes qui empêchent la construction de plusieurs logements - Chaudière changé en 2016 - Nouvelles fenêtres triple vitrage - Nouvelle isolation du toit [en] => This bright family home is located in a calm area but is also close to schools and shops. The house has a mature garden and ideal orientation to the sun. The distribution is as follows: - entrance hall with fitted awrdrobes - visitors toilette - an L shaped living/dining room with access to the terrace - closed fully equipped kitchen with access to the garden - three beautiful bedrooms - shower room and toilette The basement has : - large "playroom"l like room with natural light - large bedroom with an ensuite bathroom and kitchenette - two car garage - additional parking spaces at the entrance to the house Remaks: - the plot has easements that limit the construction of more than one abode - bolier changed in 2016 - new, triple glazed windowd - new insulation of the roof ) [floor1] => Array ( [fr] => [en] => ) ) [price] => Array ( [price] => Array ( [currency] => CHF [value] => 1800000 ) [price_displayed] => 1 ) [fields] => Array ( [nb_floors] => 1 [nb_rooms] => 0 [nb_bedrooms] => 4 [surface_land] => 930 [surface_usable] => 0 [surface_living] => 124 ) [availability] => Array ( [type] => immediate [date] => ) [contact] => Array ( [agency] => Array ( [id] => 885 [name] => GENEVA HOMES SA [references] => [address] => 8 Place des Eaux-Vives [zip] => 1207 [city] => Genève [country] => [phone] => +41 22 736 3293 [mobile] => [fax] => [email] => info@genevahomes.ch ) [visit] => ) [category] => Array ( [ident] => 2 [text] => Array ( [fr] => Maisons [en] => Houses ) ) [images] => Array ( [0] => Array ( [id] => 9643246 [online] => 1 [url] => https://www.immomigimg.ch/i/483ad/1500x1500/m-ww545/885/pictures/objects/885_5b5f4da7d785a9.13081670.jpg ) [1] => Array ( [id] => 9643241 [online] => 1 [url] => https://www.immomigimg.ch/i/12319/1500x1500/m-ww545/885/pictures/objects/885_5b5f4cb987f499.22900353.jpg ) [2] => Array ( [id] => 9643235 [online] => 1 [url] => https://www.immomigimg.ch/i/69574/1500x1500/m-ww545/885/pictures/objects/885_5b5f4cb25a1b21.21342923.jpg ) [3] => Array ( [id] => 9643238 [online] => 1 [url] => https://www.immomigimg.ch/i/6bab3/1500x1500/m-ww545/885/pictures/objects/885_5b5f4cb7e067b6.77296384.jpg ) [4] => Array ( [id] => 9643237 [online] => 1 [url] => https://www.immomigimg.ch/i/2203c/1500x1500/m-ww545/885/pictures/objects/885_5b5f4cb38d1137.28908951.jpg ) [5] => Array ( [id] => 9643236 [online] => 1 [url] => https://www.immomigimg.ch/i/1f1e5/1500x1500/m-ww545/885/pictures/objects/885_5b5f4cb275e909.15916677.jpg ) [6] => Array ( [id] => 9643233 [online] => 1 [url] => https://www.immomigimg.ch/i/44e7c/1500x1500/m-ww545/885/pictures/objects/885_5b5f4cb10f0030.55760190.jpg ) [7] => Array ( [id] => 9643231 [online] => 1 [url] => https://www.immomigimg.ch/i/0f1b8/1500x1500/m-ww545/885/pictures/objects/885_5b5f4caf628f84.11998559.jpg ) [8] => Array ( [id] => 9643244 [online] => 1 [url] => https://www.immomigimg.ch/i/bab6c/1500x1500/m-ww545/885/pictures/objects/885_5b5f4da64b8587.63812233.jpg ) [9] => Array ( [id] => 9643247 [online] => 1 [url] => https://www.immomigimg.ch/i/200f4/1500x1500/m-ww545/885/pictures/objects/885_5b5f4da8d68713.46374283.jpg ) [10] => Array ( [id] => 9643248 [online] => 1 [url] => https://www.immomigimg.ch/i/90ab0/1500x1500/m-ww545/885/pictures/objects/885_5b5f4da9b3d795.58749447.jpg ) [11] => Array ( [id] => 9643245 [online] => 1 [url] => https://www.immomigimg.ch/i/32720/1500x1500/m-ww545/885/pictures/objects/885_5b5f4da7738768.77272426.jpg ) ) ) ) )
Sold

For sale

CHF 1'800'000

Location

Veyrier

Sunlit stand alone house in Veyrier at the end of a quiet private road

Veyrier Houses CHF 1'800'000

Reference

1183v

Rooms

0

Bedrooms

4

Living space

124 m2

Plot size

930 m2

Descrption

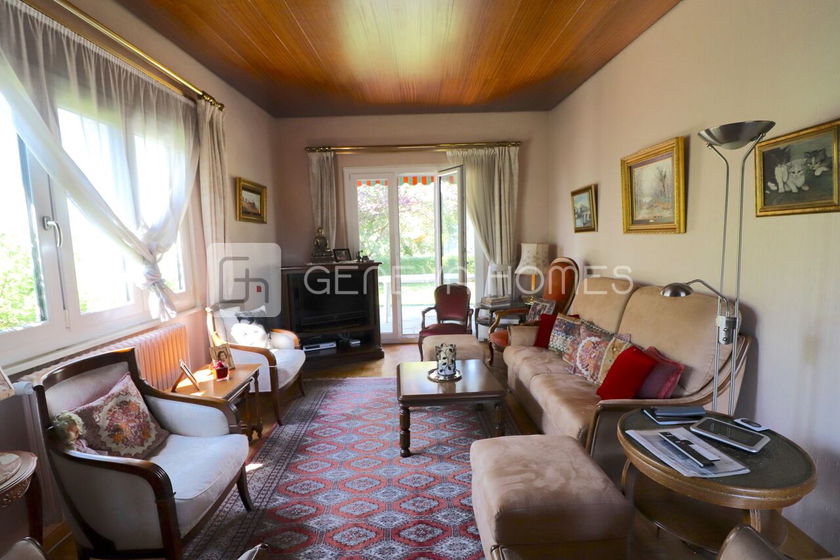
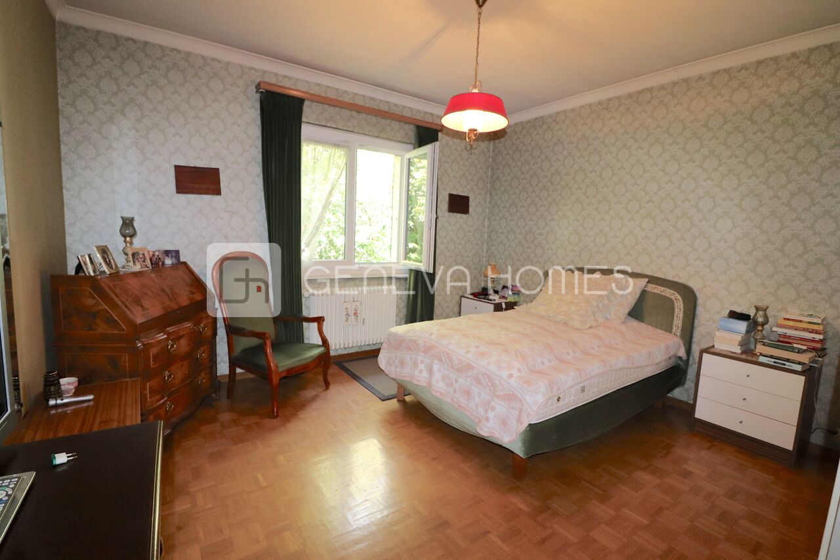
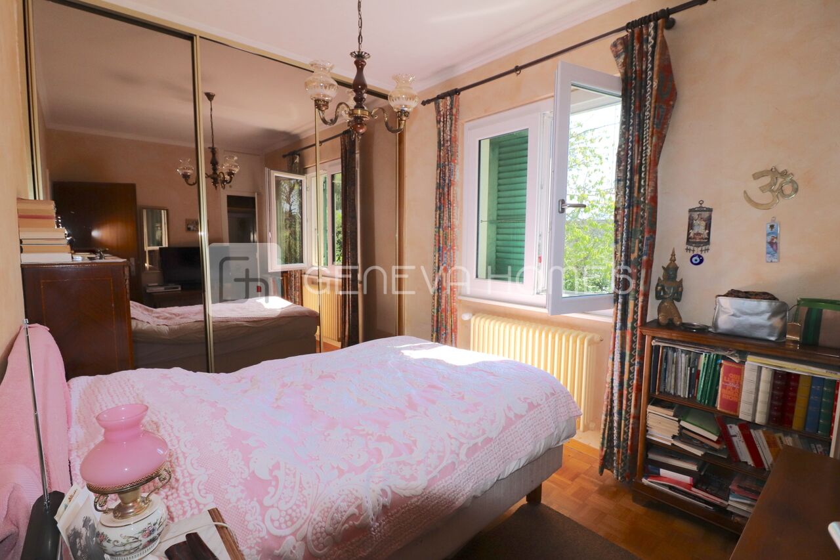
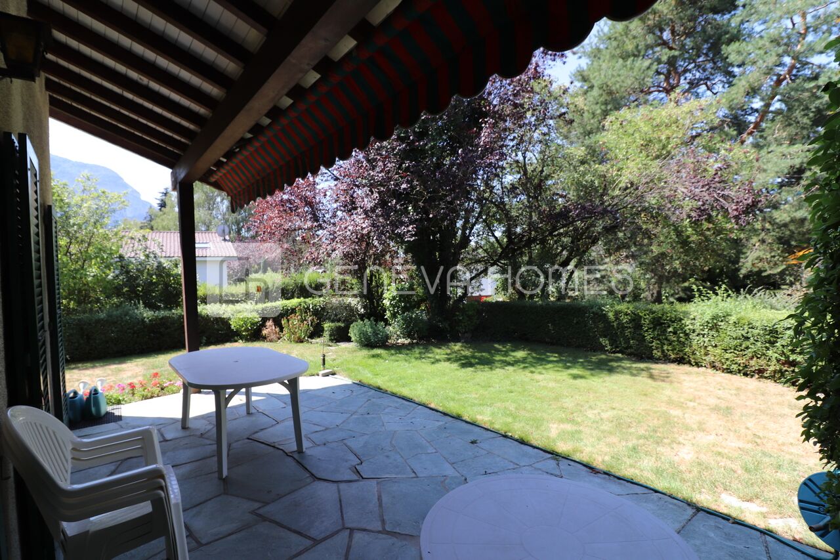
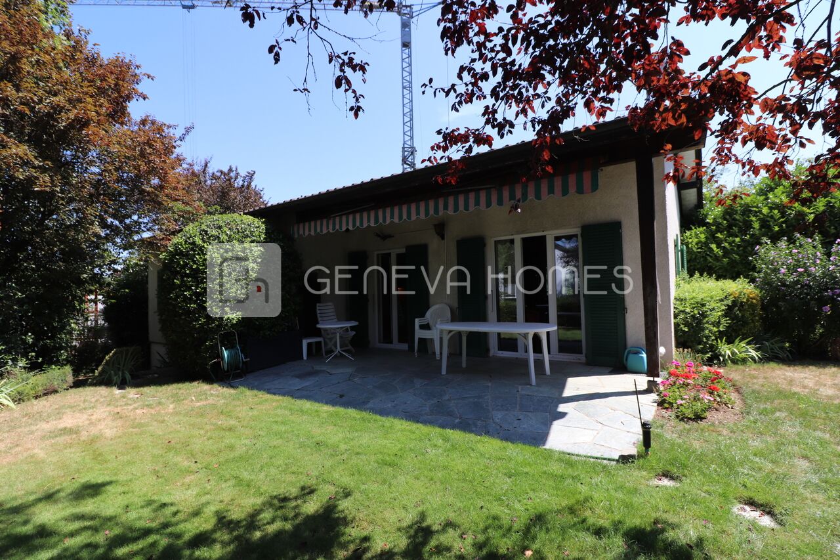
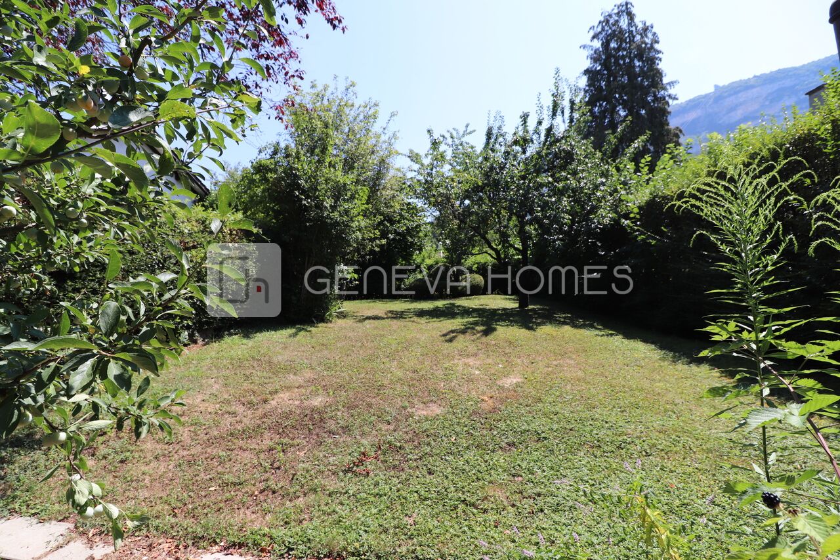
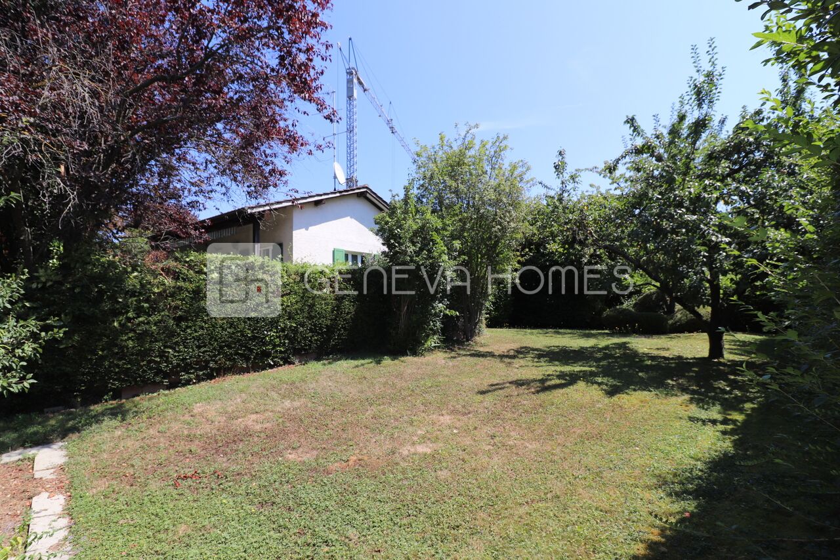

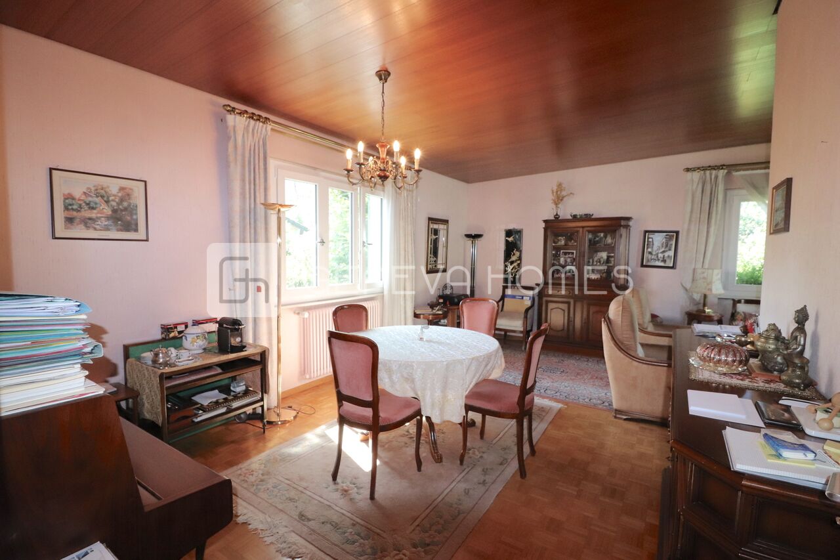
This bright family home is located in a calm area but is also close to schools and shops. The house has a mature garden and ideal orientation to the sun. The distribution is as follows: - entrance hall with fitted awrdrobes - visitors toilette - an L shaped living/dining room with access to the terrace - closed fully equipped kitchen with access to the garden - three beautiful bedrooms - shower room and toilette The basement has : - large "playroom"l like room with natural light - large bedroom with an ensuite bathroom and kitchenette - two car garage - additional parking spaces at the entrance to the house Remaks: - the plot has easements that limit the construction of more than one abode - bolier changed in 2016 - new, triple glazed windowd - new insulation of the roof
Contact us


Mobile :
Phone :
E-Mail :