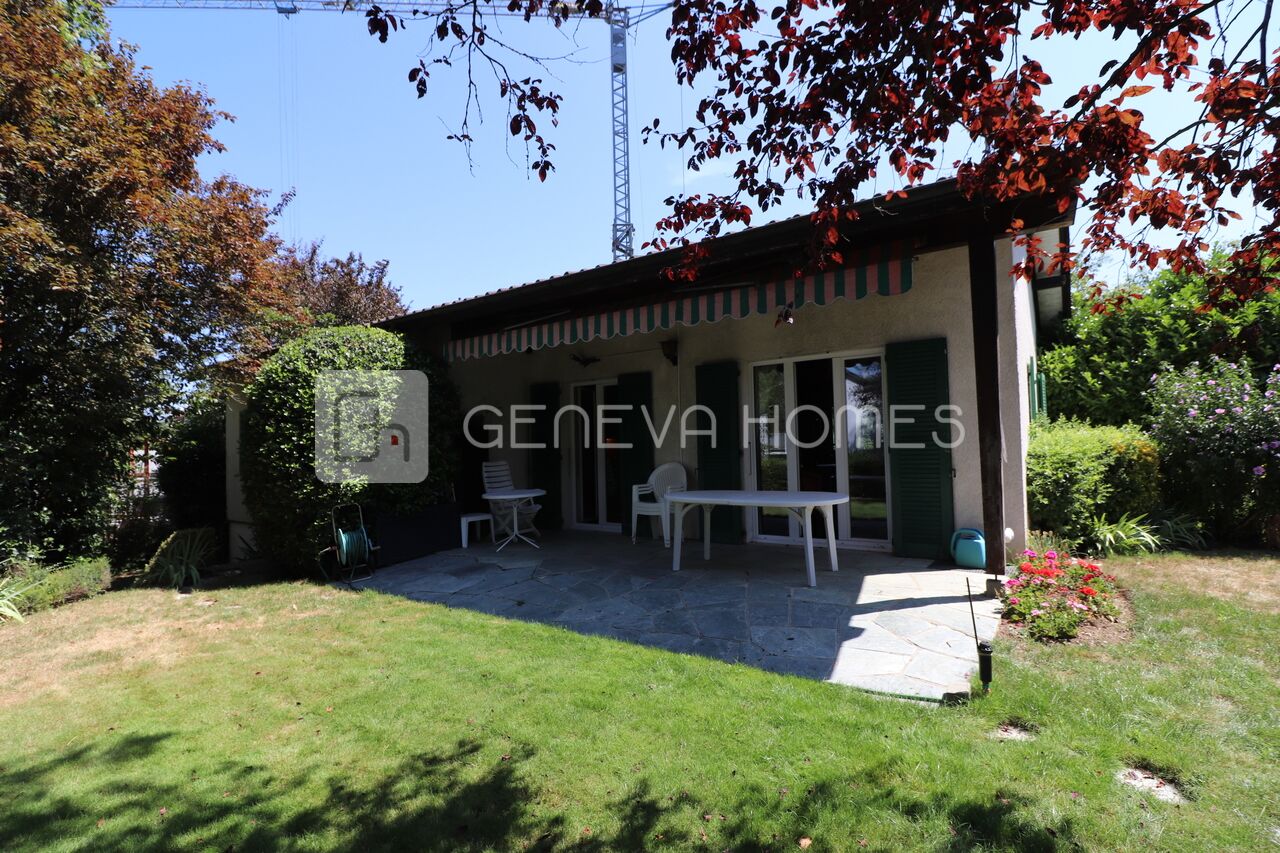
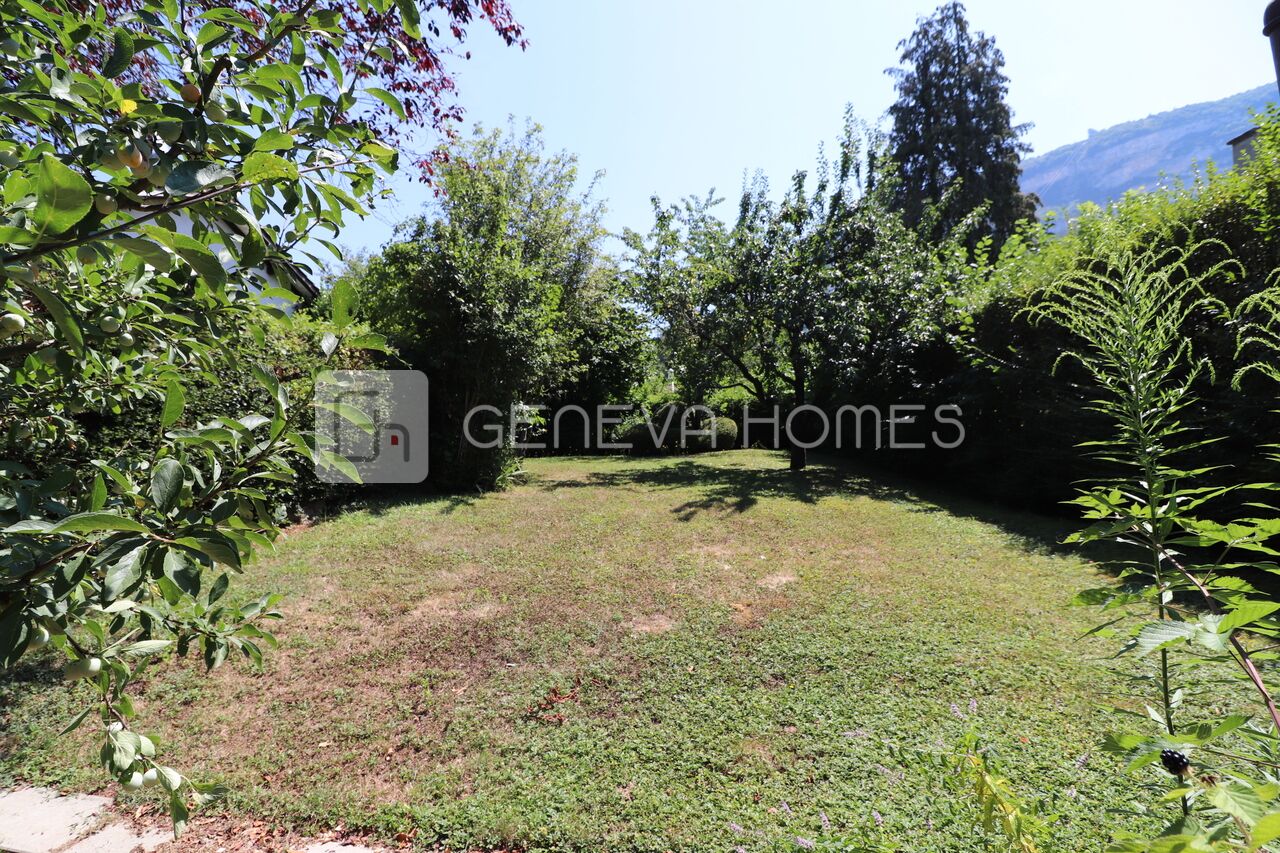
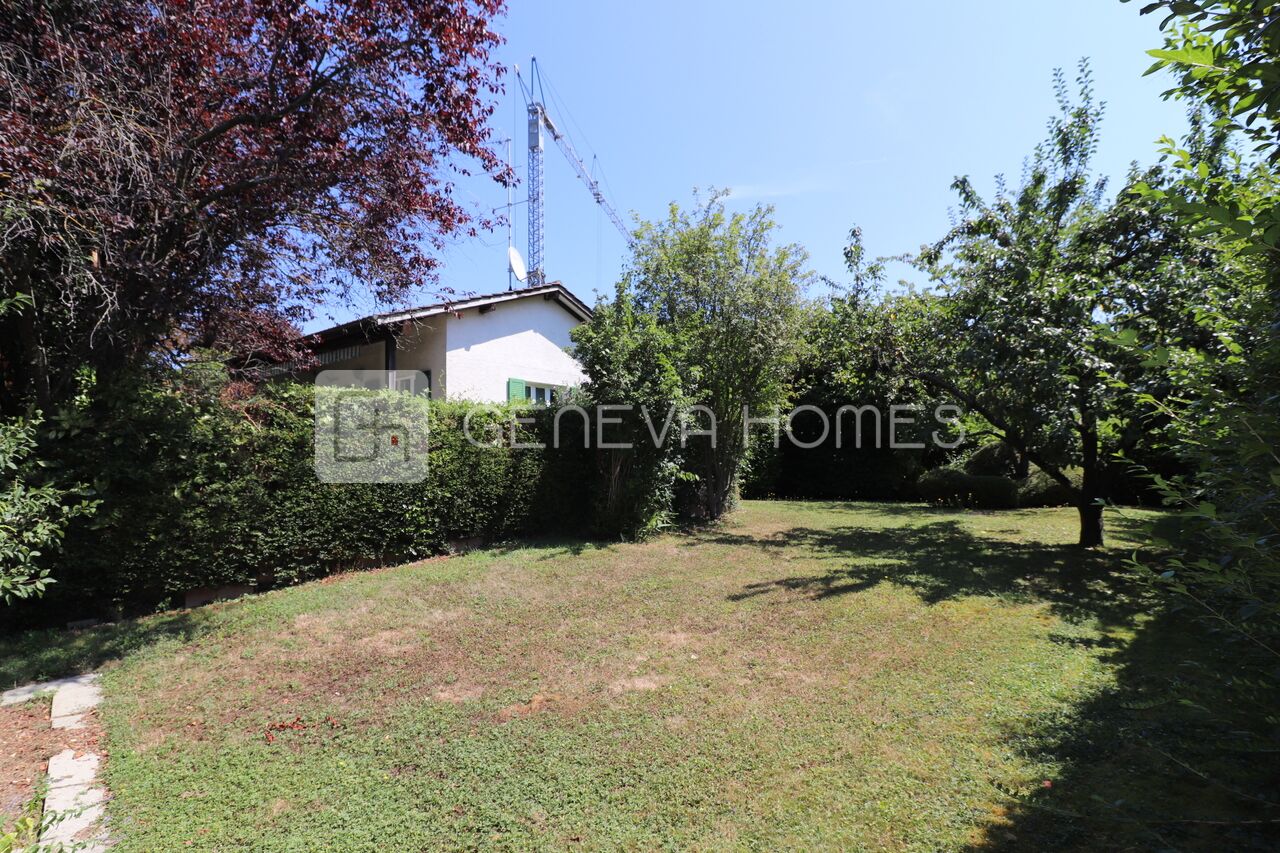

Array ( [data] => Array ( [object] => Array ( [id] => 1860171 [reference] => 1183v [status] => Array ( [ident] => sold ) [online] => 1 [deal] => Array ( [text] => Array ( [fr] => À vendre [en] => For sale ) ) [slogans] => Array ( [0] => Array ( [slogan] => Array ( [ident] => 2 [text] => Array ( [fr] => Vendu [en] => Sold ) ) ) ) [surfaces] => Array ( [living] => Array ( [value] => 124 [is_approximate] => ) [usable] => [land] => Array ( [value] => 930 [is_approximate] => ) [garden] => [balanced] => ) [situation] => Array ( [lat] => 46.169514 [lng] => 6.175546 [address] => Veyrier [address_substitution] => Veyrier [zip] => 1255 [city] => Veyrier [state] => GE [country] => Switzerland ) [descriptions] => Array ( [title] => Array ( [fr] => Lumineuse maison individuelle au bout d'un chemin privé [en] => Sunlit stand alone house in Veyrier at the end of a quiet private road ) [main] => Array ( [fr] => Lumineuse maison familiale au calme et près des écoles et commerces. Elle offre un joli jardin arboré et une orientation optimal. La distribution est comme suit: - Hall d'entrée - wc visiteur - Armoires encastrés - Salon / salle a manger en L avec sortie terrasse - Cuisine séparée et aménagée avec sortie jardin - 3 belles chambres - Salle de douche et wc Sous Sol - Grand pièce polyvalente avec lumière naturelle - Grand chambre avec salle de douche et kitchenette - Garage pour deux voitures - Plusieurs places de parking a l'entrée REMARQUES: - La parcelle à des servitudes qui empêchent la construction de plusieurs logements - Chaudière changé en 2016 - Nouvelles fenêtres triple vitrage - Nouvelle isolation du toit [en] => This bright family home is located in a calm area but is also close to schools and shops. The house has a mature garden and ideal orientation to the sun. The distribution is as follows: - entrance hall with fitted awrdrobes - visitors toilette - an L shaped living/dining room with access to the terrace - closed fully equipped kitchen with access to the garden - three beautiful bedrooms - shower room and toilette The basement has : - large "playroom"l like room with natural light - large bedroom with an ensuite bathroom and kitchenette - two car garage - additional parking spaces at the entrance to the house Remaks: - the plot has easements that limit the construction of more than one abode - bolier changed in 2016 - new, triple glazed windowd - new insulation of the roof ) [floor1] => Array ( [fr] => [en] => ) ) [price] => Array ( [price] => Array ( [currency] => CHF [value] => 1800000 ) [price_displayed] => 1 ) [fields] => Array ( [nb_floors] => 1 [nb_rooms] => 0 [nb_bedrooms] => 4 [surface_land] => 930 [surface_usable] => 0 [surface_living] => 124 ) [availability] => Array ( [type] => immediate [date] => ) [contact] => Array ( [agency] => Array ( [id] => 885 [name] => GENEVA HOMES SA [references] => [address] => 8 Place des Eaux-Vives [zip] => 1207 [city] => Genève [country] => [phone] => +41 22 736 3293 [mobile] => [fax] => [email] => info@genevahomes.ch ) [visit] => ) [category] => Array ( [ident] => 2 [text] => Array ( [fr] => Maisons [en] => Houses ) ) [images] => Array ( [0] => Array ( [id] => 9643246 [online] => 1 [url] => https://www.immomigimg.ch/i/483ad/1500x1500/m-ww545/885/pictures/objects/885_5b5f4da7d785a9.13081670.jpg ) [1] => Array ( [id] => 9643241 [online] => 1 [url] => https://www.immomigimg.ch/i/12319/1500x1500/m-ww545/885/pictures/objects/885_5b5f4cb987f499.22900353.jpg ) [2] => Array ( [id] => 9643235 [online] => 1 [url] => https://www.immomigimg.ch/i/69574/1500x1500/m-ww545/885/pictures/objects/885_5b5f4cb25a1b21.21342923.jpg ) [3] => Array ( [id] => 9643238 [online] => 1 [url] => https://www.immomigimg.ch/i/6bab3/1500x1500/m-ww545/885/pictures/objects/885_5b5f4cb7e067b6.77296384.jpg ) [4] => Array ( [id] => 9643237 [online] => 1 [url] => https://www.immomigimg.ch/i/2203c/1500x1500/m-ww545/885/pictures/objects/885_5b5f4cb38d1137.28908951.jpg ) [5] => Array ( [id] => 9643236 [online] => 1 [url] => https://www.immomigimg.ch/i/1f1e5/1500x1500/m-ww545/885/pictures/objects/885_5b5f4cb275e909.15916677.jpg ) [6] => Array ( [id] => 9643233 [online] => 1 [url] => https://www.immomigimg.ch/i/44e7c/1500x1500/m-ww545/885/pictures/objects/885_5b5f4cb10f0030.55760190.jpg ) [7] => Array ( [id] => 9643231 [online] => 1 [url] => https://www.immomigimg.ch/i/0f1b8/1500x1500/m-ww545/885/pictures/objects/885_5b5f4caf628f84.11998559.jpg ) [8] => Array ( [id] => 9643244 [online] => 1 [url] => https://www.immomigimg.ch/i/bab6c/1500x1500/m-ww545/885/pictures/objects/885_5b5f4da64b8587.63812233.jpg ) [9] => Array ( [id] => 9643247 [online] => 1 [url] => https://www.immomigimg.ch/i/200f4/1500x1500/m-ww545/885/pictures/objects/885_5b5f4da8d68713.46374283.jpg ) [10] => Array ( [id] => 9643248 [online] => 1 [url] => https://www.immomigimg.ch/i/90ab0/1500x1500/m-ww545/885/pictures/objects/885_5b5f4da9b3d795.58749447.jpg ) [11] => Array ( [id] => 9643245 [online] => 1 [url] => https://www.immomigimg.ch/i/32720/1500x1500/m-ww545/885/pictures/objects/885_5b5f4da7738768.77272426.jpg ) ) ) ) )
Vendu

À vendre

CHF 1'800'000

Localité

Veyrier

Lumineuse maison individuelle au bout d'un chemin privé

Veyrier Maisons CHF 1'800'000

Référence

1183v

Pièces

0

Chambres

4

Surface habitable

124 m2

Surface terrain

930 m2

Description

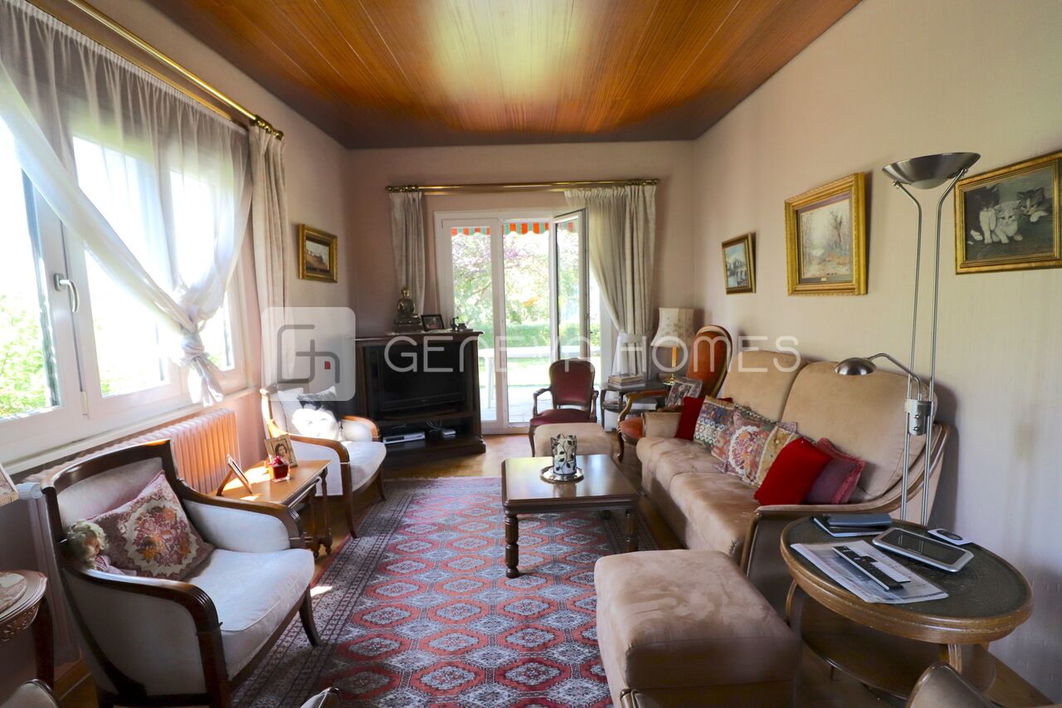
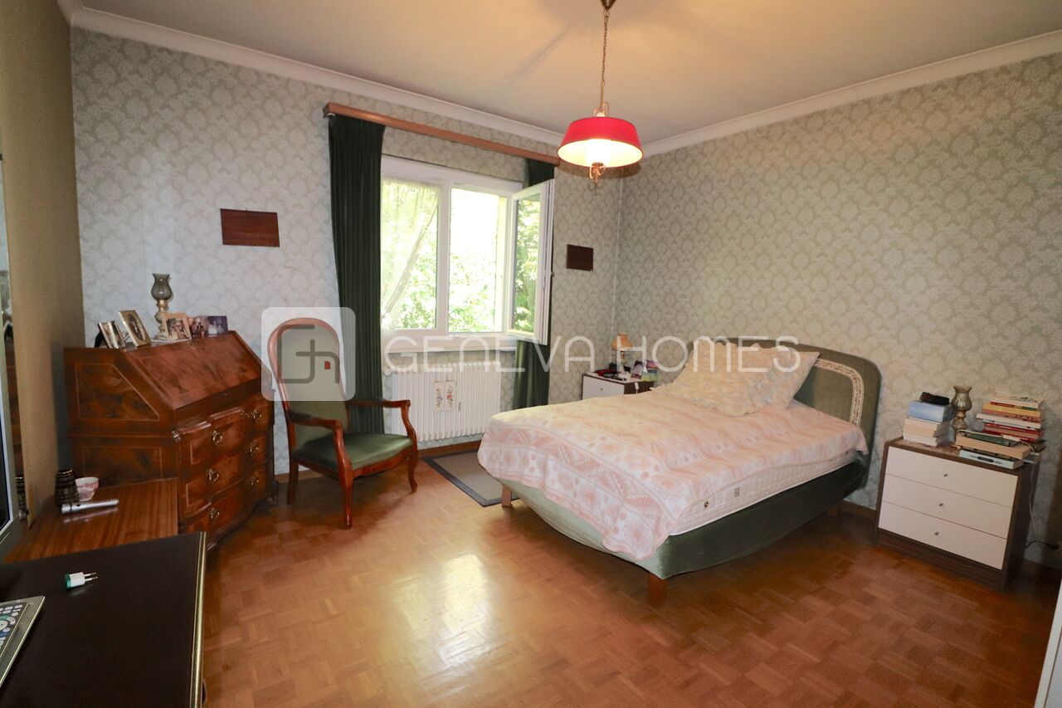
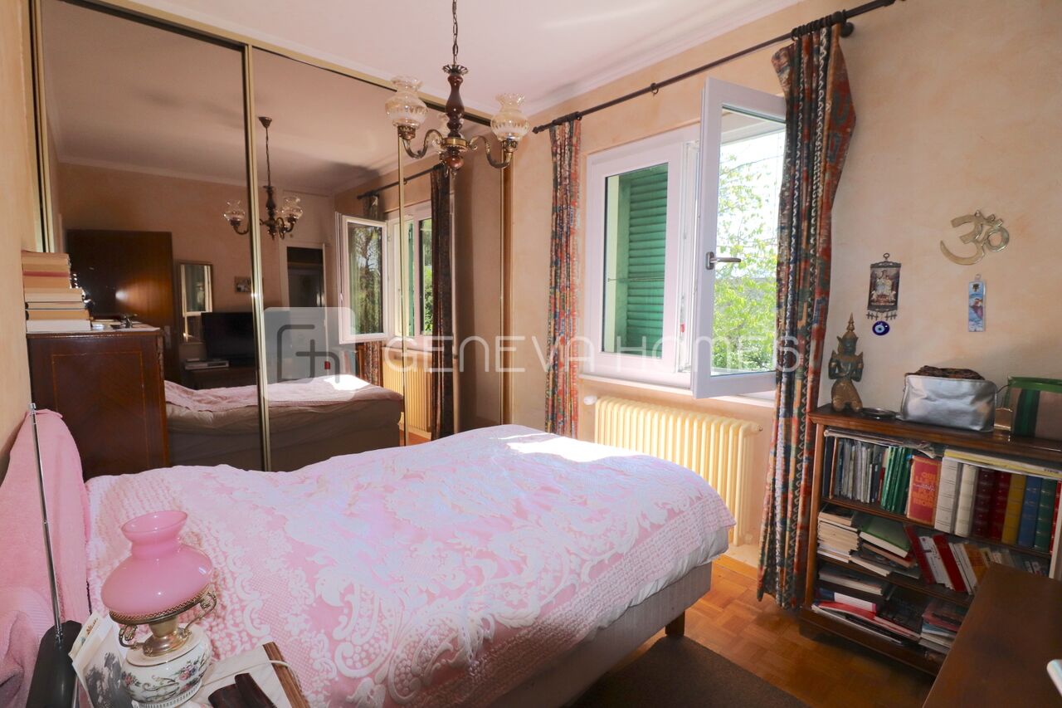
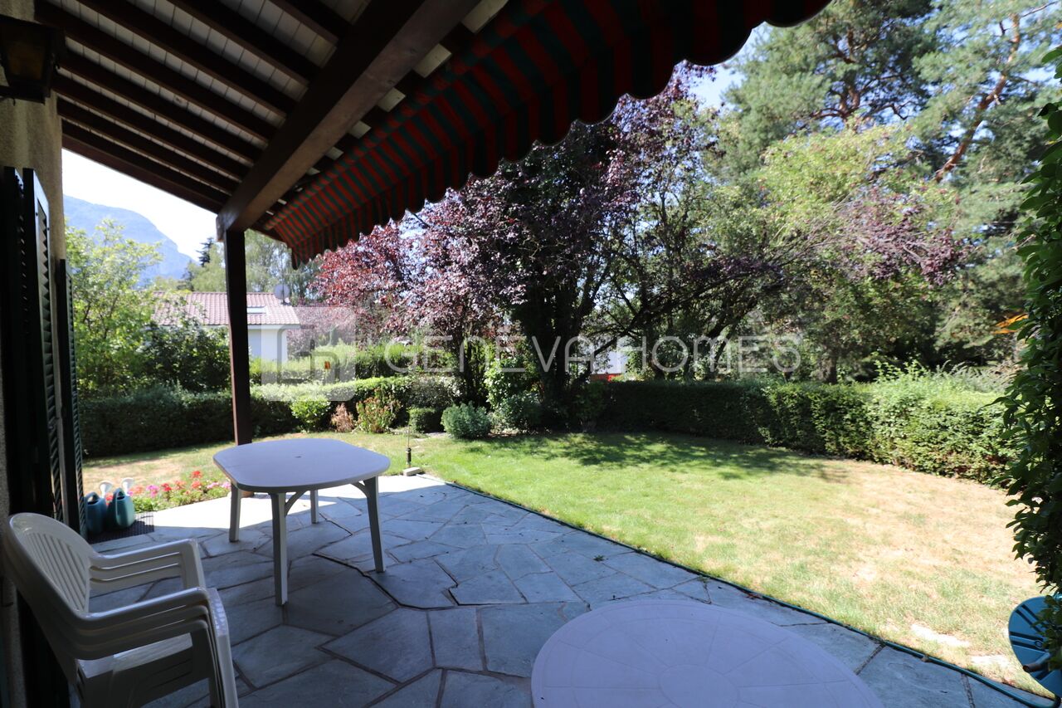
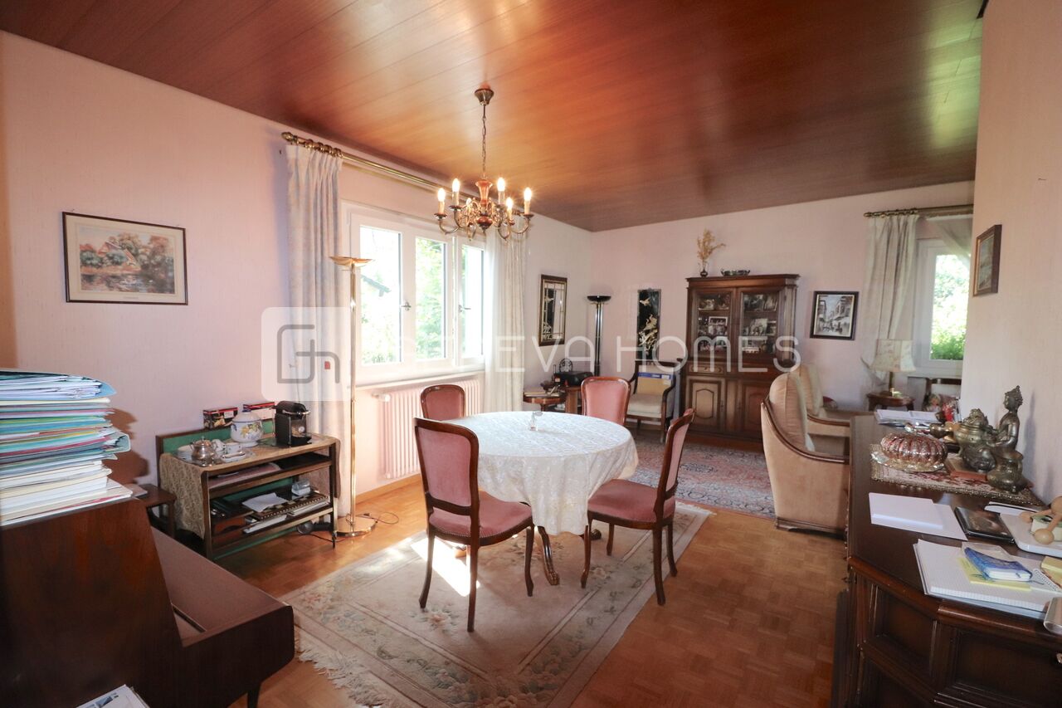
Lumineuse maison familiale au calme et près des écoles et commerces. Elle offre un joli jardin arboré et une orientation optimal. La distribution est comme suit: - Hall d'entrée - wc visiteur - Armoires encastrés - Salon / salle a manger en L avec sortie terrasse - Cuisine séparée et aménagée avec sortie jardin - 3 belles chambres - Salle de douche et wc Sous Sol - Grand pièce polyvalente avec lumière naturelle - Grand chambre avec salle de douche et kitchenette - Garage pour deux voitures - Plusieurs places de parking a l'entrée REMARQUES: - La parcelle à des servitudes qui empêchent la construction de plusieurs logements - Chaudière changé en 2016 - Nouvelles fenêtres triple vitrage - Nouvelle isolation du toit
Nous contacter


Mobile :
Tel :
Email :